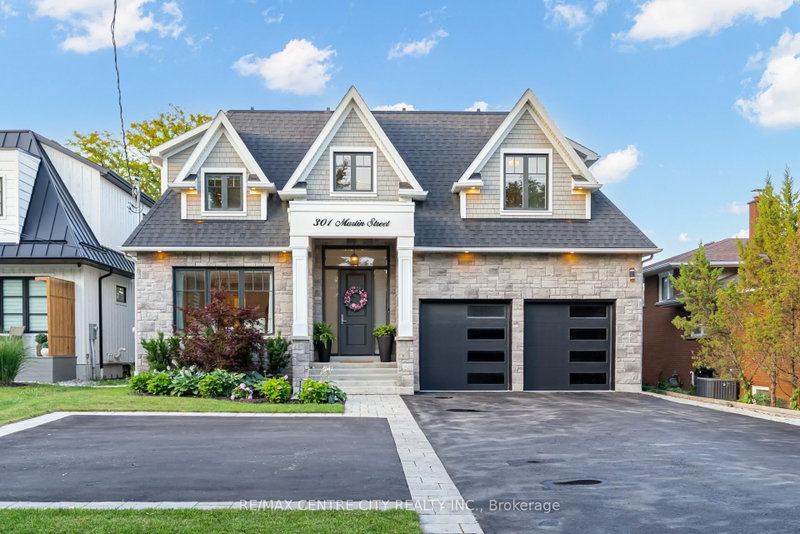

House for Sale in Milton
301 Martin St, Milton, ON
- 4 BEDS
- 4 BATHS
- Jump to Facts
- House for Sale in Milton
Key Facts
- Listed By:
- RE/MAX CENTRE CITY REALTY INC.
Property Description
There are homes built to impress, and there are homes built to be lived in well. Rarely are they the same home.Built just five years ago and presenting much like a brand-new residence, this exceptional custom home offers a rare combination of timeless design, modern efficiency, and purposeful luxury. Every detail has been thoughtfully considered to create a home that is as functional as it is beautiful.The true centrepiece of this property is the professionally designed rear yard-a private retreat created for both entertaining and everyday enjoyment. A stunning fibreglass inground pool with a water feature anchors the space, while a dedicated fire pit and natural gas fire wall provide the perfect setting for evenings with family and friends. Imagine sitting in the covered gazebo, watching the Blue Jays game while the kids play in the pool-a simple luxury that captures the spirit of this remarkable home.Inside, expansive principal rooms, abundant natural light, and carefully selected finishes create spaces that feel both refined and welcoming. The kitchen serves as the heart of the home, flowing seamlessly into the living and dining areas and offering the perfect backdrop for gatherings large and small.The finished lower level extends the home's versatility with a dedicated home gym and private sauna, creating a personal retreat without ever leaving home.Equally impressive are the home's thoughtful modern features, including owned rooftop solar panels that help offset hydro costs and two Tesla charging stations installed in the garage on a dedicated 60-amp circuit.This is more than a luxury property. It is a home designed for summer afternoons by the pool, quiet evenings by the fire, and the moments with family and friends that matter most.
Downloads & Media
Rooms
- TypeLevelDimensionsFlooring
- Living roomMain21' 5.8" x 13' 5.8"Other
- BathroomMain0' x 0'Other
- KitchenMain12' 11.9" x 14' 6"Other
- Dining roomMain15' 11.7" x 9' 10.1"Other
- Family roomMain11' 8.1" x 15' 8.1"Other
- Laundry roomMain7' 6.4" x 11' 6.7"Other
- Other2nd floor13' 6.2" x 24' 9.7"Other
- Bedroom2nd floor11' 5.4" x 10' 4.8"Other
- Bedroom2nd floor13' 10.5" x 9' 3.4"Other
- Bedroom2nd floor18' 9.9" x 16' 6"Other
- Bathroom2nd floor0' x 0'Other
- Bathroom2nd floor0' x 0'Other
- Bathroom2nd floor0' x 0'Other
- Exercise RoomBasement13' 3" x 14' 5"Other
- Home officeBasement12' 11.9" x 8' 1.2"Other
- PlayroomBasement12' 8.7" x 12' 3.2"Other
- SittingBasement12' 8.7" x 9' 2.6"Other
- Recreation RoomBasement12' 8.7" x 14' 4.8"Other
- BathroomBasement0' x 0'Other
Listing Agents
Request More Information
Request More Information
Location
301 Martin St, Milton, Ontario, L9T 2R7 Canada
Around this property
Information about the area within a 5-minute walk of this property.
Request Neighbourhood Information
Learn more about the neighbourhood and amenities around this home
Request NowPayment Calculator
- $
- %$
- %
- Principal and Interest 0
- Property Taxes 0
- Strata / Condo Fees 0
Similar PropertiesSee All Similar Properties
 This website may only be used by consumers that have a bona fide interest in the purchase, sale, or lease of real estate of the type being offered via the website. The data relating to real estate on this website comes in part from the MLS® Reciprocity program of the Toronto Real Estate Board. The data is deemed reliable but is not guaranteed to be accurate.
¹The value refers to the total area of living space within a residential structure or the property lot size. All information regarding lot or house size is deemed reliable but not guaranteed and must be verified by the purchaser. Measurement definitions may vary by region.