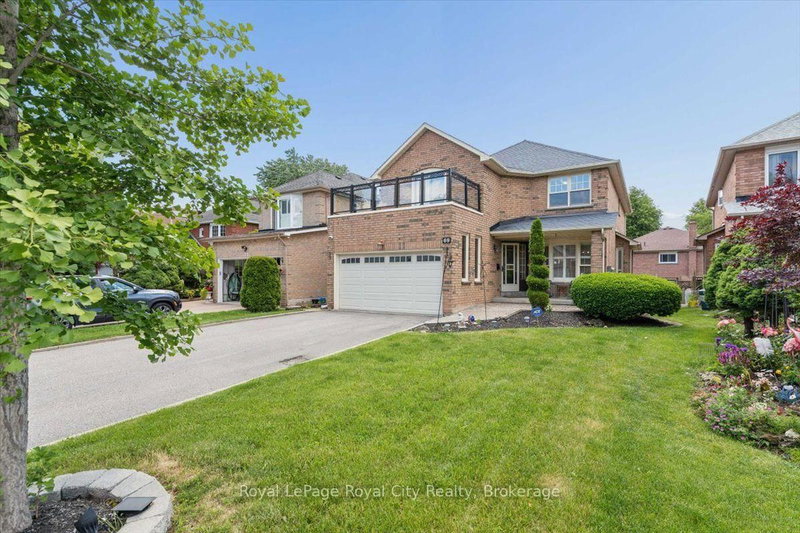

House for Sale in Markham
69 Summerdale Dr, Markham, ON
- 4+1 BEDS
- 4 BATHS
- Jump to Facts
- House for Sale in Markham
Key Facts
- Listed By:
- Royal LePage Royal City Realty
Property Description
Wonderful Renovated South Facing Leslie & Greenlane Home Located In Prime Thornhill. The bus stop for Bayview Fairways Public School is just three houses away, and Saint Robert Catholic High School is an 800-metre walk from the property. Property Details: 40-ft lot, 109-ft depth, 3,266 sq. ft. of living space with 4+1 bedrooms, 3+1 bathrooms. Interior Features: Gourmet Kitchen, Spacious Family and Living Room, Formal Dining Area, Main Floor Laundry, Hardwood Floors, Gas Fireplaces, Pot lights throughout, all Popcorn Ceilings removed (including the garage), crown moulding and Shed. Renovations & Updates: Kitchen (2017), Second-floor bathroom (2017), Furnace & A/C (2017), Roof (2017), Tankless hot water system (2017), Primary bedroom paneling (2020), Second-floor bedroom/office (2021), Basement including Stone Backsplash & Gas Fireplace (2024, Completed with City permit and ESA certification), Egress Windows(2024), Garage (2024), Gemstone garage lighting (2025), Popcorn ceiling removal (2025), LG side-by-side refrigerator (2024), and Dishwasher (2026). A beautifully cared-for family home showcasing quality renovations and thoughtful updates throughout. Book your showing today!
Downloads & Media
Rooms
- TypeLevelDimensionsFlooring
- Living roomMain19' 7" x 15' 3.8"Other
- Family roomMain15' 4.6" x 11' 10.7"Other
- Dining roomMain11' 1.4" x 12' 8.7"Other
- KitchenMain25' 7.4" x 15' 1.4"Other
- Laundry roomMain13' 5.4" x 5' 11.2"Other
- BathroomMain16' 8.7" x 13' 5.4"Other
- Other2nd floor23' 10.2" x 15' 3.8"Other
- Bedroom2nd floor14' 3.6" x 11' 3.4"Other
- Bedroom2nd floor14' 3.6" x 11' 10.7"Other
- Bedroom2nd floor15' 10.1" x 11' 10.7"Other
- Bathroom2nd floor10' 1.6" x 11' 3.4"Other
- Bathroom2nd floor7' 10" x 11' 10.7"Other
Listing Agents
Request More Information
Request More Information
Location
69 Summerdale Dr, Markham, Ontario, L3T 6W6 Canada
Around this property
Information about the area within a 5-minute walk of this property.
Request Neighbourhood Information
Learn more about the neighbourhood and amenities around this home
Request NowPayment Calculator
- $
- %$
- %
- Principal and Interest 0
- Property Taxes 0
- Strata / Condo Fees 0
Similar PropertiesSee All Similar Properties
 This website may only be used by consumers that have a bona fide interest in the purchase, sale, or lease of real estate of the type being offered via the website. The data relating to real estate on this website comes in part from the MLS® Reciprocity program of the Toronto Real Estate Board. The data is deemed reliable but is not guaranteed to be accurate.
¹The value refers to the total area of living space within a residential structure or the property lot size. All information regarding lot or house size is deemed reliable but not guaranteed and must be verified by the purchaser. Measurement definitions may vary by region.