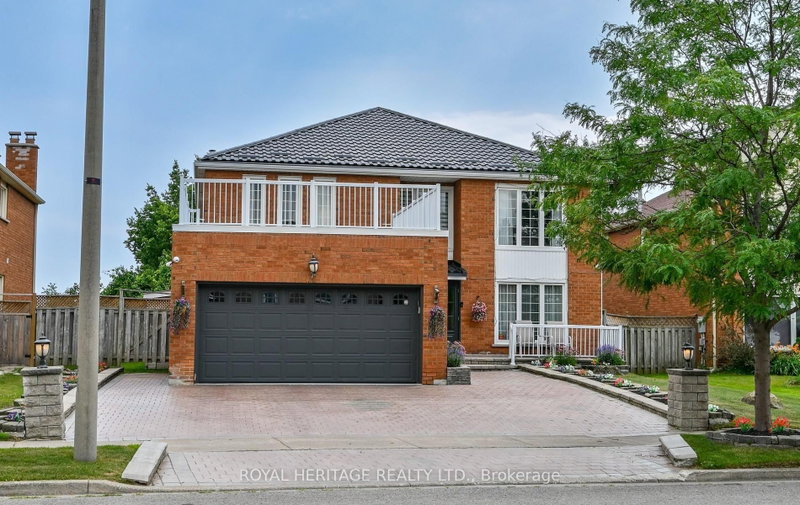

House for Sale in Markham
7 Kimbark Cres, Markham, ON
- 4+1 BEDS
- 4 BATHS
- Jump to Facts
- House for Sale in Markham
Key Facts
- Listed By:
- ROYAL HERITAGE REALTY LTD.
Property Description
This Magnificent Residence Is A Dream Home In The Most Coveted Pocket In Milliken Mills** Grand Foyer With A Sweeping Circular Staircase & Soaring 16' Ceilings, High End Porcelain Tiles , Premium Location Backing On To The Park , Extensively Renovated With Exceptional Craftsmanship and Premium Materials, Metal Roof, Spectacular Chef's Kitchen features quartz countertops, centre island, ceramic backsplash, High End built-in stainless steel appliances, Over the counter Miele Range and bright breakfast area. A Private Five Star Backyard Lounge Right Outside Your Backdoor, "Spa-Inspired Oasis," "Barefoot-Friendly Retreat," Where Architectural Sophistication Meets The Tranquility Of A Holiday Retreat, Complimented with Composite Wood ! Galore Of Upgrades Through Out The Home , Wainscotting, Waffle Ceilings, Pot Lights, Crown Molding.Prime location near GO Train, YMCA, restaurants, Pacific Mall, and top-ranking Milliken Mills High School. Multiple Fireplaces, Large Finished Basement with Sauna ( as Is), 3 Piece Bathroom, Large Rec room, Office/Bedroom , Kitchen, Perfect for Large Familes / Multigeneration , Interlock Driveway, Epoxy Garage Flooring , Loads Of Upgrades throughout the house. Come and Visit This Amazing Home With Loads of Value !!!! Complete Turnkey Seller will Include all the furniture , TV's and Other items. Original Owner, Shows The Pride Of Ownership.
Downloads & Media
Rooms
- TypeLevelDimensionsFlooring
- FoyerGround floor11' 5.7" x 15' 8.9"Other
- Living roomGround floor12' 1.6" x 22' 3.7"Other
- Dining roomGround floor11' 1.8" x 16' 8.7"Other
- KitchenGround floor12' 1.6" x 20' 8"Other
- Family roomGround floor11' 5.7" x 17' 8.5"Other
- Home officeGround floor11' 5.7" x 11' 9.7"Other
- Hardwood2nd floor12' 1.6" x 20' 1.5"Other
- Bedroom2nd floor12' 1.6" x 12' 9.5"Other
- Bedroom2nd floor11' 5.7" x 12' 9.5"Other
- Bedroom2nd floor10' 5.9" x 12' 9.5"Other
- Recreation RoomBasement24' 7.2" x 27' 10.6"Other
Listing Agents
Request More Information
Request More Information
Location
7 Kimbark Cres, Markham, Ontario, L3R 8P7 Canada
Around this property
Information about the area within a 5-minute walk of this property.
Request Neighbourhood Information
Learn more about the neighbourhood and amenities around this home
Request NowPayment Calculator
- $
- %$
- %
- Principal and Interest 0
- Property Taxes 0
- Strata / Condo Fees 0
Similar PropertiesSee All Similar Properties
 This website may only be used by consumers that have a bona fide interest in the purchase, sale, or lease of real estate of the type being offered via the website. The data relating to real estate on this website comes in part from the MLS® Reciprocity program of the Toronto Real Estate Board. The data is deemed reliable but is not guaranteed to be accurate.
¹The value refers to the total area of living space within a residential structure or the property lot size. All information regarding lot or house size is deemed reliable but not guaranteed and must be verified by the purchaser. Measurement definitions may vary by region.