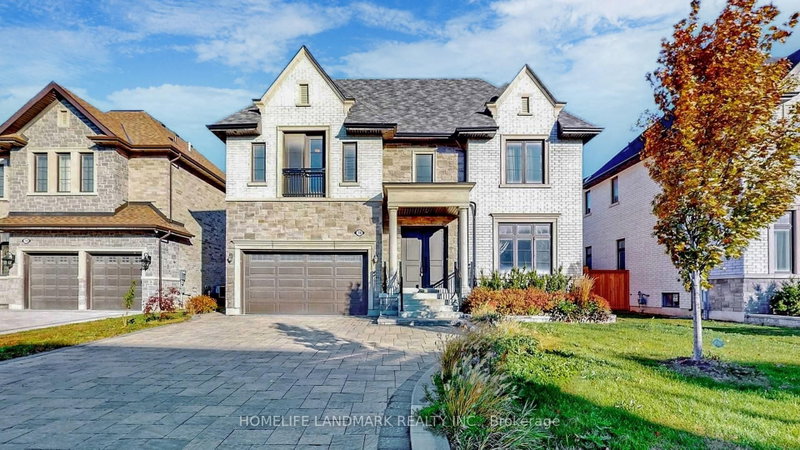

House for Sale in Markham
78 Fitzgerald Ave, Markham, ON
- 4+1 BEDS
- 6 BATHS
- Jump to Facts
- House for Sale in Markham
Key Facts
- Listed By:
- HOMELIFE LANDMARK REALTY INC.
Property Description
Welcome to This Luxurious Residence in the Prestigious Heart of Unionville!This stunning 5,000+ sqft home offers an exquisite blend of modern elegance and sophisticated design. Featuring 6 parking spaces and soaring 10' ceilings on the main level, the home boasts 2 spacious living rooms adorned with opulent crystal chandeliers.The open-concept gourmet kitchen is equipped with top-of-the-line built-in appliances, sleek granite countertops, and custom cabinetry perfect for culinary enthusiasts. Step outside onto the architecturally designed modern deck, ideal for both entertaining and relaxation in the outdoors.The 9' ceilings on the second floor are complemented by an extra-large skylight, bathing the space in abundant natural light. Each of the 4 spacious bedrooms features its own ensuite bath and walk-in closet, while the iconic master suite is accentuated by elegant Gucci wallpaper, adding a luxurious touch.The open-concept finished basement offers a versatile recreation space, alongside an additional bedroom and bathroom, perfect for guests or family.
Downloads & Media
Rooms
- TypeLevelDimensionsFlooring
- Living roomGround floor41' 9.9" x 48' 4.7"Other
- Dining roomGround floor41' 9.9" x 52' 9.8"Other
- Family roomGround floor46' 7" x 63' 1.8"Other
- KitchenGround floor39' 8.3" x 48' 3.9"Other
- Home officeGround floor39' 8.3" x 36' 10.7"Other
- Other2nd floor69' 11.7" x 89' 8.7"Other
- Bedroom2nd floor59' 4.9" x 59' 6.6"Other
- Bedroom2nd floor75' 1.5" x 41' 1.3"Other
- Bedroom2nd floor72' 11.1" x 83' 9.9"Other
Listing Agents
Request More Information
Request More Information
Location
78 Fitzgerald Ave, Markham, Ontario, L3R 4Z7 Canada
Around this property
Information about the area within a 5-minute walk of this property.
Request Neighbourhood Information
Learn more about the neighbourhood and amenities around this home
Request NowPayment Calculator
- $
- %$
- %
- Principal and Interest 0
- Property Taxes 0
- Strata / Condo Fees 0
Similar PropertiesSee All Similar Properties
 This website may only be used by consumers that have a bona fide interest in the purchase, sale, or lease of real estate of the type being offered via the website. The data relating to real estate on this website comes in part from the MLS® Reciprocity program of the Toronto Real Estate Board. The data is deemed reliable but is not guaranteed to be accurate.
¹The value refers to the total area of living space within a residential structure or the property lot size. All information regarding lot or house size is deemed reliable but not guaranteed and must be verified by the purchaser. Measurement definitions may vary by region.