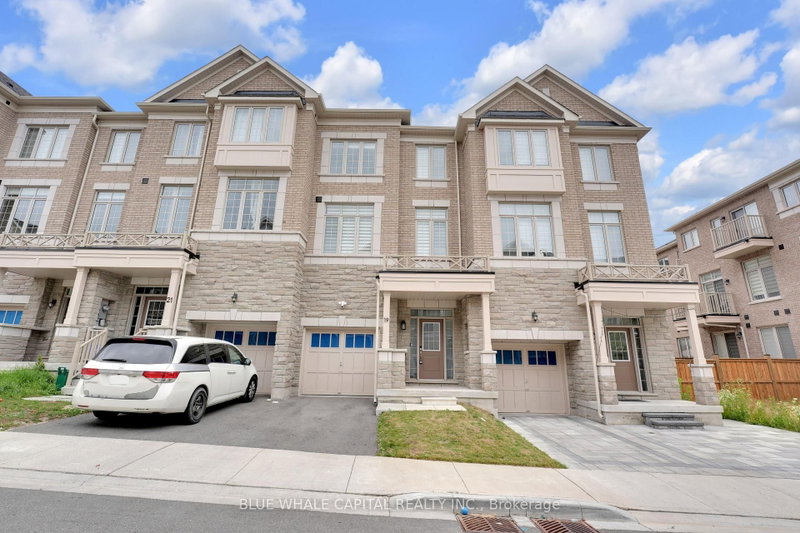

Townhouse / Attached for Sale in Markham
19 Andress Way, Markham, ON
- 4 BEDS
- 4 BATHS
- Jump to Facts
- Townhouse / Attached for Sale in Markham
Key Facts
- Listed By:
- BLUE WHALE CAPITAL REALTY INC.
Property Description
Welcome to 19 Andress Way, a beautifully upgraded Fairtree luxury townhouse offering 4 bedrooms, 4 bathrooms, and a bright open-concept layout designed for modern family living. Featuring 9-ft ceilings, oversized windows, upgraded hardwood flooring, designer tile, and elegant oak stairs with wrought iron pickets.The chef-inspired kitchen features quartz countertops, stainless steel appliances, a large centre island with breakfast bar, and a bright breakfast area with walk-out to a spacious balcony. The open-concept living and dining area is perfect for everyday living and entertaining. The spacious primary bedroom offers a walk-in closet and a luxurious 5-piece ensuite. A ground-floor bedroom with a full bathroom is ideal for guests, extended family, or a private home office. Two private balconies provide additional outdoor living space.Located in one of Markham's most convenient family neighbourhoods, just steps to YRT transit and minutes to Highways 407 & 401, Costco, Walmart, Home Depot, Canadian Tire, parks, golf courses, restaurants, and everyday amenities. Situated within sought-after school boundaries, including Milliken Mills High School (IB Program), Bill Hogarth Secondary School, Middlefield Collegiate Institute, St. Benedict Catholic Elementary School, and Cedarwood Public School. Move-in ready and offering the perfect combination of style, comfort, and convenience.
Rooms
- TypeLevelDimensionsFlooring
- Family roomMain14' 11.9" x 19' 1.9"Other
- Breakfast RoomMain15' 3.8" x 10' 5.9"Other
- KitchenMain16' 4" x 8' 7.9"Other
- Hardwood3rd floor16' 1.2" x 13' 10.1"Other
- Bedroom3rd floor10' 2" x 8' 2.8"Other
- Bedroom3rd floor11' 10.7" x 8' 2.8"Other
- BedroomGround floor10' 7.8" x 19' 1.9"Other
Listing Agents
Request More Information
Request More Information
Location
19 Andress Way, Markham, Ontario, L3S 0E9 Canada
Around this property
Information about the area within a 5-minute walk of this property.
Request Neighbourhood Information
Learn more about the neighbourhood and amenities around this home
Request NowPayment Calculator
- $
- %$
- %
- Principal and Interest 0
- Property Taxes 0
- Strata / Condo Fees 0
Similar PropertiesSee All Similar Properties
 This website may only be used by consumers that have a bona fide interest in the purchase, sale, or lease of real estate of the type being offered via the website. The data relating to real estate on this website comes in part from the MLS® Reciprocity program of the Toronto Real Estate Board. The data is deemed reliable but is not guaranteed to be accurate.
¹The value refers to the total area of living space within a residential structure or the property lot size. All information regarding lot or house size is deemed reliable but not guaranteed and must be verified by the purchaser. Measurement definitions may vary by region.