
Condo / Apartment for Sale in Markham
38 Gandhi Lane #3605, Markham, ON
- 3 BEDS
- 4 BATHS
- Jump to Facts
- Condo / Apartment for Sale in Markham
Key Facts
- MLS® #: N13530228
- Property ID: SIRC3480487
- Property Type: Residential, Condo
- Living Area¹: 1200-1399 sq.ft.
- Bedrooms: 3
- Bathrooms: 4
- Approximate Age: 0-5 years
- Parking Spaces: 2
- Title: Condominium/Strata
- Listed By:
- BENCHMARK SIGNATURE REALTY INC.
Property Description
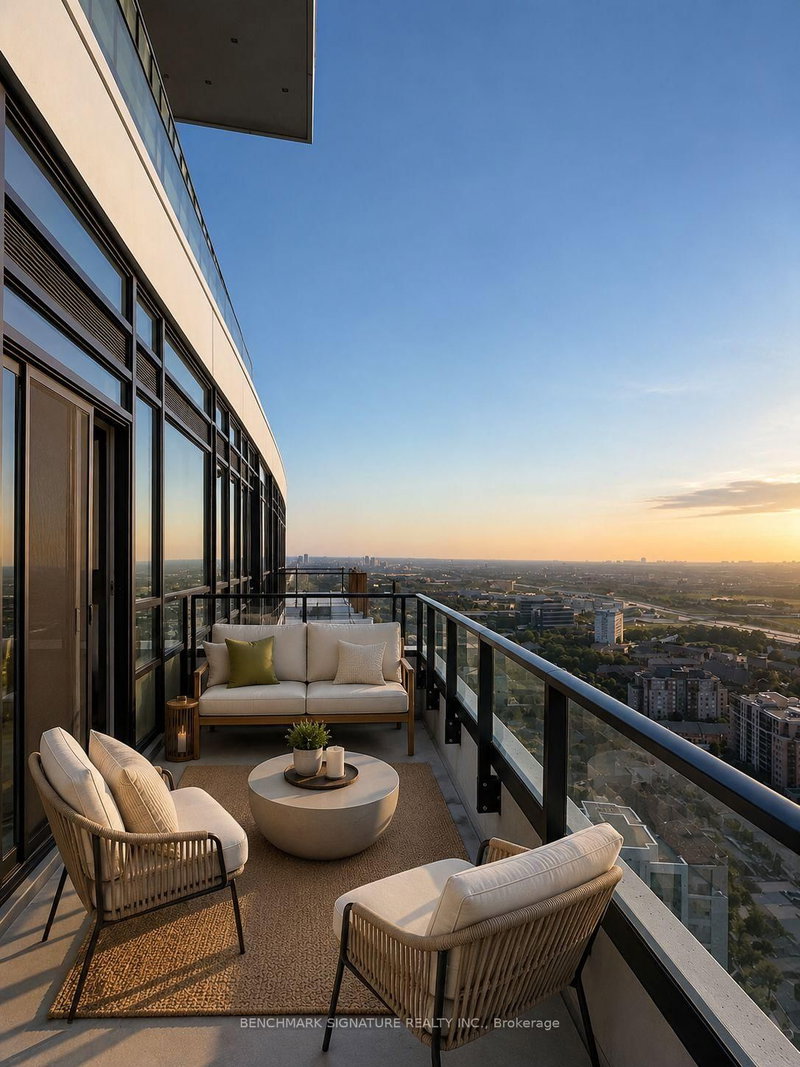
Experience Elevated Luxury Living At Pavilia Towers. Rarely Offered, This Exceptional 1,344 Sq.Ft. South-Facing Residence Combines Generous Living Space, Functional Design And Refined Comfort In One Of Richmond Hill's Most Prestigious Condominium Communities. Flooded With Natural Light, This Spacious Suite Offers Beautiful City Views, Stunning Sunsets, And Distant CN Tower Views. Thoughtfully Designed For Both Comfortable Family Living And Elegant Entertaining, The Functional Layout Features Three Generously Sized Bedrooms, Each With Its Own Ensuite Bathroom. The Luxurious Primary Retreat Includes A Walk-In Closet And Private Balcony Access. Enjoy Seamless Indoor-Outdoor Living With A Large 113 Sq.Ft. Balcony, Plus An Additional 36 Sq.Ft. Private Balcony Off The Primary Bedroom - Perfect For Morning Coffee Or Evening Relaxation. Includes 2 Parking Spaces And 1 Locker. Residents Enjoy Resort-Style Amenities Including An Indoor Pool, Fitness Centre, Party Room, Library, Rooftop Terrace With BBQ Area, Concierge, Visitor Parking And More. Ideally Located Steps To Viva Transit And Richmond Hill GO Station, With Quick Access To Highways 407 & 404. Surrounded By Restaurants, Shopping, Banks, Parks, Golf Clubs, And Everyday Conveniences. A Short Drive To Top-Ranked Schools And Premier Golf Courses, Offering The Perfect Blend Of Luxury, Convenience And Lifestyle. A Rare Opportunity To Own A Spacious Luxury Residence In One Of Richmond Hill's Most Desirable Communities. Photos Are Virtually Staged For Illustration Purposes Only. Actual Unit May Differ From Images Shown.
Rooms
Listing Agents
Request More Information
Request More Information
Location
38 Gandhi Lane #3605, Markham, Ontario, L3T 0G9 Canada
Around this property
Information about the area within a 5-minute walk of this property.
Request Neighbourhood Information
Learn more about the neighbourhood and amenities around this home
Request NowPayment Calculator
- $
- %$
- %
- Principal and Interest 0
- Property Taxes 0
- Strata / Condo Fees 0
Similar PropertiesSee All Similar Properties
 This website may only be used by consumers that have a bona fide interest in the purchase, sale, or lease of real estate of the type being offered via the website. The data relating to real estate on this website comes in part from the MLS® Reciprocity program of the Toronto Real Estate Board. The data is deemed reliable but is not guaranteed to be accurate.
¹The value refers to the total area of living space within a residential structure or the property lot size. All information regarding lot or house size is deemed reliable but not guaranteed and must be verified by the purchaser. Measurement definitions may vary by region.