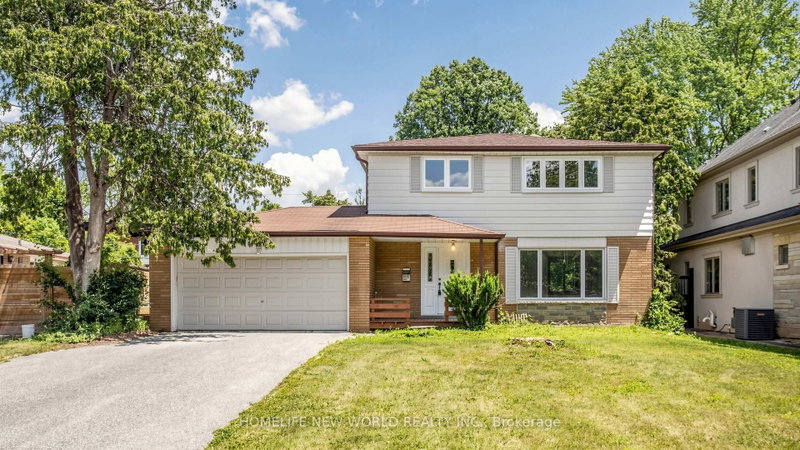

House for Sale in Markham
7 Callahan Rd, Markham, ON
- 4+1 BEDS
- 2 BATHS
- Jump to Facts
- House for Sale in Markham
Key Facts
- Listed By:
- HOMELIFE NEW WORLD REALTY INC.
Property Description
* Attention All Renovators and Investors. This Property is the Prime Opportunity to Build Your Dream Home! You Can Live in Now and Enjoy, or Renovate and Design Your Dream Home! Lot Size is a Generous 60.06 x130.17 Ft. and Sits on a Quiet, Tree Lined and Family Friendly Crescent. Situated in the Heart of Unionville, The Property Is Located on One of Markham's Most Highly Desirable Communities, Surrounded by Multi-Million Dollar Homes * Existing Residence Features Four Good Sized Bedrooms, Living room, Dining room, Solarium with Fireplace, and Finished Basement * Ample Parking Space with Double Car Garage, Extended Driveway for 6 Cars to Park and No Sidewalk Interference or Foot Traffic * Short Walk To Recently Renovated and Popular Main St. Unionville * Lots of Restaurants, Bars, Public Library, Shops, Community Center and Great Nature Trails Leading Through Two Ponds * Close to Fantastic Public Educational Establishments: Unionville Highschool (Fraser Institute Rating: 7.1), Parkview Public School (Fraser Institute Rating: 7.6) & William Berczy Public School (Fraser Institute Rating: 9.1) and York University * Quick Access To Hwy 407, Hwy 7 & Go Train Station *
Downloads & Media
Rooms
- TypeLevelDimensionsFlooring
- Living roomGround floor16' 5.2" x 12' 3.2"Other
- Dining roomGround floor8' 11.4" x 10' 10.7"Other
- KitchenGround floor12' 11.1" x 10' 8.7"Other
- Solarium/SunroomGround floor18' 9.5" x 11' 8.1"Other
- Other2nd floor13' 2.6" x 11' 3.4"Other
- Bedroom2nd floor10' 4.7" x 11' 3.4"Other
- Bedroom2nd floor9' 11.2" x 9' 2.6"Other
- Bedroom2nd floor9' 5.7" x 12' 6.7"Other
- Recreation RoomBasement15' 4.6" x 11' 5.7"Other
- BedroomBasement7' 9.3" x 11' 4.6"Other
Listing Agents
Request More Information
Request More Information
Location
7 Callahan Rd, Markham, Ontario, L3R 2K2 Canada
Around this property
Information about the area within a 5-minute walk of this property.
Request Neighbourhood Information
Learn more about the neighbourhood and amenities around this home
Request NowPayment Calculator
- $
- %$
- %
- Principal and Interest 0
- Property Taxes 0
- Strata / Condo Fees 0
Similar PropertiesSee All Similar Properties
 This website may only be used by consumers that have a bona fide interest in the purchase, sale, or lease of real estate of the type being offered via the website. The data relating to real estate on this website comes in part from the MLS® Reciprocity program of the Toronto Real Estate Board. The data is deemed reliable but is not guaranteed to be accurate.
¹The value refers to the total area of living space within a residential structure or the property lot size. All information regarding lot or house size is deemed reliable but not guaranteed and must be verified by the purchaser. Measurement definitions may vary by region.