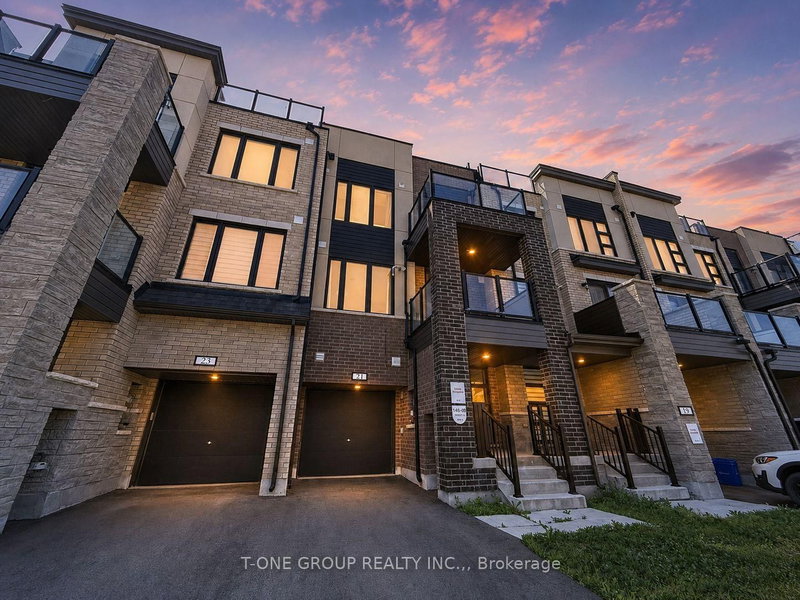

Townhouse / Attached for Sale in Markham
21 Gilbert Wright Ave, Markham, ON
- 2 BEDS
- 3 BATHS
- Jump to Facts
- Townhouse / Attached for Sale in Markham
Key Facts
- Listed By:
- T-ONE GROUP REALTY INC.,
Property Description
Welcome to Union Village, a highly sought-after freehold townhome community by Minto, nestled in the prestigious Angus Glen neighbourhood. This beautifully maintained 3-storey freehold townhome (NO POTL FEE) offers a thoughtfully designed layout and an expansive rooftop terrace with clear, unobstructed views-perfect for relaxing, entertaining, or enjoying breathtaking sunsets. The bright, open-concept main floor features spacious living and dining areas, complemented by a modern kitchen with upgraded quartz countertops, a matching quartz backsplash, a breakfast bar, stainless steel appliances, and ample cabinetry. The spacious primary suite features a 4 piece ensuite and double closet. Main bath is beautifully upgraded with a frameless glass shower, upgraded tiles, and premium plumbing fixtures. The extra-long attached garage offers direct interior access along with plenty of additional storage space and 2 car driveway. Perfectly situated just minutes from Highway 7 and 407, YRT transit, Toogood Pond, Angus Glen Golf Club, and CF Markville Mall. Located within the boundaries of top-ranking schools, including Pierre Elliott Trudeau High School and Buttonville Public School, with the highly anticipated new Angus Glen Elementary School scheduled to open in 2028.
Rooms
Listing Agents
Request More Information
Request More Information
Location
21 Gilbert Wright Ave, Markham, Ontario, L6B 1H8 Canada
Around this property
Information about the area within a 5-minute walk of this property.
Request Neighbourhood Information
Learn more about the neighbourhood and amenities around this home
Request NowPayment Calculator
- $
- %$
- %
- Principal and Interest 0
- Property Taxes 0
- Strata / Condo Fees 0
Similar PropertiesSee All Similar Properties
 This website may only be used by consumers that have a bona fide interest in the purchase, sale, or lease of real estate of the type being offered via the website. The data relating to real estate on this website comes in part from the MLS® Reciprocity program of the Toronto Real Estate Board. The data is deemed reliable but is not guaranteed to be accurate.
¹The value refers to the total area of living space within a residential structure or the property lot size. All information regarding lot or house size is deemed reliable but not guaranteed and must be verified by the purchaser. Measurement definitions may vary by region.