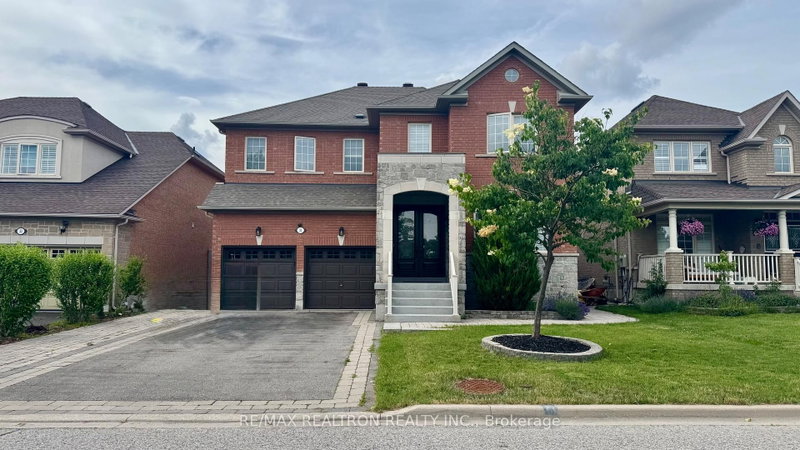

House for Sale in Markham
31 Glaceport Cres, Markham, ON
- 4+1 BEDS
- 5 BATHS
- Jump to Facts
- House for Sale in Markham
Key Facts
- Listed By:
- RE/MAX REALTRON REALTY INC.
Property Description
Detached 2-storey home in Victoria Manor-Jennings Gate, built 2003. Approximately 2,855 sq ft above grade plus a finished basement. Main floor has hardwood flooring, pot lights, crown moulding, a gas fireplace in the family room, and a kitchen with breakfast bar and walkout to the yard. Direct access to the garage from the main floor. Four bedrooms on the second floor: primary with bay window, walk-in closet, and 5-piece ensuite; remaining bedrooms with walk-in closets and ensuite or semi-ensuite baths. Finished basement with two recreation areas, a second kitchen, and an additional bedroom. Includes central air, central vacuum, alarm system, and water softener. Attached 2-car garage. Close to schools, parks, transit, and Hwy 404.
Rooms
- TypeLevelDimensionsFlooring
- Living roomGround floor10' 11.8" x 25'Other
- Dining roomGround floor10' 11.8" x 25'Other
- Family roomGround floor12' 11.9" x 17' 11.7"Other
- KitchenGround floor11' 6.1" x 12' 9.4"Other
- Breakfast RoomGround floor8' 6.3" x 11' 3"Other
- Other2nd floor12' 6" x 18' 11.9"Other
- Bedroom2nd floor12' 11.9" x 16' 11.1"Other
- Bedroom2nd floor10' 11.8" x 12' 11.9"Other
- Bedroom2nd floor10' 9.9" x 12' 2"Other
- BedroomBasement14' 5.2" x 12' 2"Other
- Recreation RoomBasement16' 5.1" x 16' 11.1"Other
Listing Agents
Request More Information
Request More Information
Location
31 Glaceport Cres, Markham, Ontario, L6C 3C3 Canada
Around this property
Information about the area within a 5-minute walk of this property.
Request Neighbourhood Information
Learn more about the neighbourhood and amenities around this home
Request NowPayment Calculator
- $
- %$
- %
- Principal and Interest 0
- Property Taxes 0
- Strata / Condo Fees 0
Similar PropertiesSee All Similar Properties
 This website may only be used by consumers that have a bona fide interest in the purchase, sale, or lease of real estate of the type being offered via the website. The data relating to real estate on this website comes in part from the MLS® Reciprocity program of the Toronto Real Estate Board. The data is deemed reliable but is not guaranteed to be accurate.
¹The value refers to the total area of living space within a residential structure or the property lot size. All information regarding lot or house size is deemed reliable but not guaranteed and must be verified by the purchaser. Measurement definitions may vary by region.