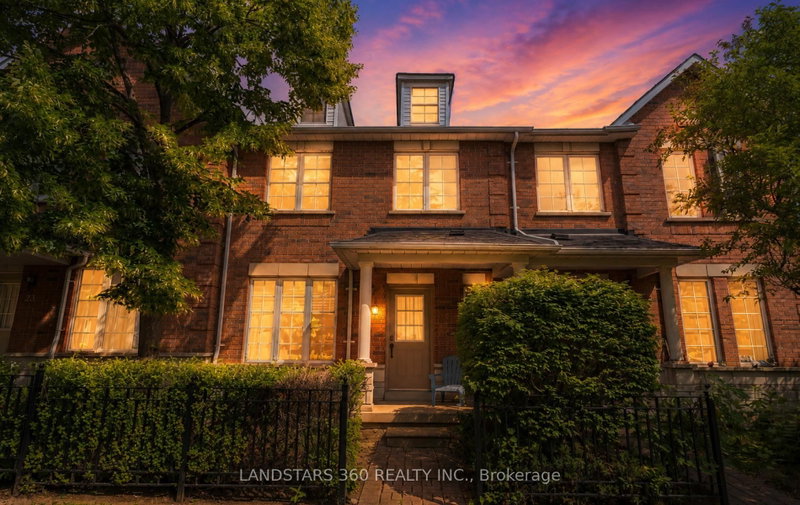

Condo / Apartment for Sale in Markham
25 Interlacken Way, Markham, ON
- 3 BEDS
- 3 BATHS
- Jump to Facts
- Condo / Apartment for Sale in Markham
Key Facts
- MLS® #: N13496990
- Property ID: SIRC3459527
- Property Type: Residential, Condo
- Living Area¹: 1400-1599 sq.ft.
- Bedrooms: 3
- Bathrooms: 3
- Additional Rooms: Den
- Parking Spaces: 2
- Title: Condominium/Strata
- Listed By:
- LANDSTARS 360 REALTY INC.
Property Description
This beautiful 2-storey townhouse sits right in the heart of Unionville, directly facing a quiet city park. Inside, the main floor feels incredibly open thanks to 9-foot ceilings, while the south-facing exposure keeps the entire home flooded with natural light all day. Pristine hardwood floors run through every room and up the matching staircase, giving the space a classic, cohesive feel. The property has been meticulously cared for and is completely move-in ready. Location-wise, you are just steps from Markham Town Centre, the civic centre, Falto Makrham Theratre, great restaurants, and top-tier schools like Unionville High School. Commuting is just as easy, with fast access to public transit such as Viva and Go Train and both Highways 404 and 407. It is a fantastic opportunity for first-time buyers or young families looking for comfort, style, and unmatched neighbourhood convenience.
Downloads & Media
Rooms
- TypeLevelDimensionsFlooring
- FoyerGround floor5' 10.4" x 11' 9.3"Other
- Living roomGround floor9' 7.3" x 6' 9.8"Other
- Dining roomGround floor10' 7.5" x 8' 6.3"Other
- Family roomGround floor9' 10.1" x 17' 2.2"Other
- KitchenGround floor8' 3.2" x 10' 5.1"Other
- Breakfast RoomGround floor11' 3" x 8' 3.2"Other
- Hardwood2nd floor11' 6.9" x 17' 2.2"Other
- Bedroom2nd floor8' 9.9" x 12' 4.8"Other
- Bedroom2nd floor8' 7.1" x 10' 7.5"Other
Listing Agents
Request More Information
Request More Information
Location
25 Interlacken Way, Markham, Ontario, L3R 5H9 Canada
Around this property
Information about the area within a 5-minute walk of this property.
Request Neighbourhood Information
Learn more about the neighbourhood and amenities around this home
Request NowPayment Calculator
- $
- %$
- %
- Principal and Interest 0
- Property Taxes 0
- Strata / Condo Fees 0
Similar PropertiesSee All Similar Properties
 This website may only be used by consumers that have a bona fide interest in the purchase, sale, or lease of real estate of the type being offered via the website. The data relating to real estate on this website comes in part from the MLS® Reciprocity program of the Toronto Real Estate Board. The data is deemed reliable but is not guaranteed to be accurate.
¹The value refers to the total area of living space within a residential structure or the property lot size. All information regarding lot or house size is deemed reliable but not guaranteed and must be verified by the purchaser. Measurement definitions may vary by region.