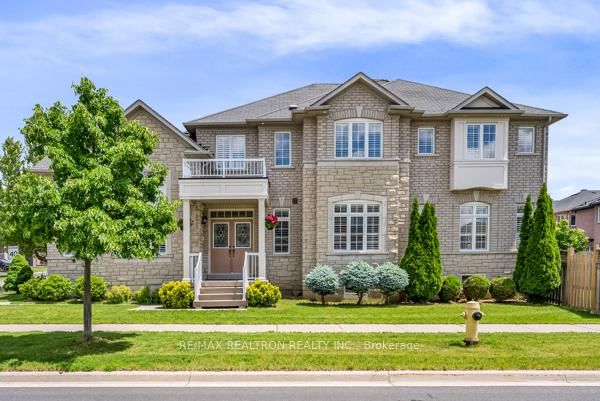

House for Sale in Markham
86 Batchford Cres, Markham, ON
- 4 BEDS
- 4 BATHS
- Jump to Facts
- House for Sale in Markham
Key Facts
- Listed By:
- RE/MAX REALTRON REALTY INC.
Property Description
Welcome to this spectacular 5-bedroom (4 bedrooms plus main floor office that can be turned into a main floor bedroom), 4-bathroom executive residence commanding a prime corner lot in the highly sought-after Box Grove community. Thanks to its desirable corner positioning and expansive windows, this home is completely flooded with beautiful, uplifting natural light throughout the day. Elegant & Sun-Drenched Interior: Grand First Impression: A dramatic, sun-filled 2-story grand foyer welcomes you into an airy, bright layout. Premium Main Level: Showcases soaring 9ft ceilings, gleaming hardwood flooring, a convenient main-floor laundry, and a cozy fireplace that adds warmth to the sunlit living space. Entertainer's Kitchen: A massive, bright eat-in kitchen complete with premium granite countertops, beautiful backsplash, custom kitchen cabinets with under-cabinet lighting, and a large center island doubling as a breakfast bar-flooded with daylight and perfect for hosting. Private Bedroom Retreats: Four generously sized, bright bedrooms upstairs, uniquely designed so that every bedroom has direct access to an ensuite or semi-ensuite bath. The main floor office can be turned into a bedroom for multi-generational living. Premium Outdoor Space: Corner Lot , accentuating the outdoor pot lights highlighting the beautiful home. Curb Appeal: The beautifully manicured, wrap-around yard offers extra privacy, enhanced curb appeal, and features a built-in gas BBQ hook-up for summer hosting. Unbeatable Location & Transit Hub: Top-Tier Education: Within easy walking distance to the highly-ranked David Suzuki Public School. Healthcare & Amenities: Located just minutes from Markham Stouffville Hospital, local shopping centers (Walmart, Longo's), and excellent dining. Commuter's Dream: Steps to the Box Grove Bus Terminal, effortless access to Hwy 407, and a seamless commute with the Rush-Hour Express Bus directly to Finch TTC Subway Station. New roof installed in July 2026.
Downloads & Media
Rooms
- TypeLevelDimensionsFlooring
- KitchenMain9' 3" x 14' 2.4"Other
- Breakfast RoomMain9' 4.9" x 13' 3.8"Other
- Living roomMain12' 8.8" x 16' 8"Other
- Dining roomMain12' 9.4" x 16' 4.4"Other
- Family roomMain12' 11.5" x 16' 5.6"Other
- LibraryMain12' 8.8" x 10' 11.1"Other
- Laundry roomMain12' 10.3" x 6' 11"Other
- Broadloom2nd floor21' 3.6" x 15' 2.6"Other
- Bedroom2nd floor12' 8.8" x 14' 7.1"Other
- Bedroom2nd floor16' 9.9" x 13' 6.9"Other
- Bedroom2nd floor14' 6" x 12' 9.5"Other
Listing Agents
Request More Information
Request More Information
Location
86 Batchford Cres, Markham, Ontario, L6B 0C2 Canada
Around this property
Information about the area within a 5-minute walk of this property.
Request Neighbourhood Information
Learn more about the neighbourhood and amenities around this home
Request NowPayment Calculator
- $
- %$
- %
- Principal and Interest 0
- Property Taxes 0
- Strata / Condo Fees 0
Similar PropertiesSee All Similar Properties
 This website may only be used by consumers that have a bona fide interest in the purchase, sale, or lease of real estate of the type being offered via the website. The data relating to real estate on this website comes in part from the MLS® Reciprocity program of the Toronto Real Estate Board. The data is deemed reliable but is not guaranteed to be accurate.
¹The value refers to the total area of living space within a residential structure or the property lot size. All information regarding lot or house size is deemed reliable but not guaranteed and must be verified by the purchaser. Measurement definitions may vary by region.