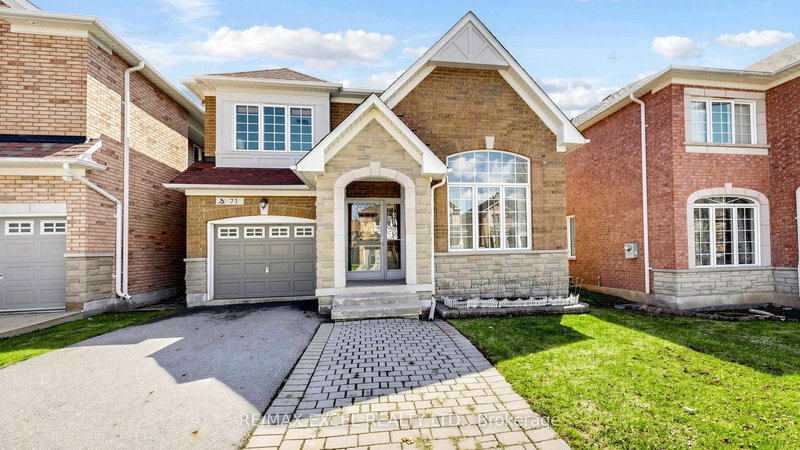

House for Sale in Markham
71 Stony Hill Blvd, Markham, ON
- 4 BEDS
- 3 BATHS
- 3,115.86 sq.ft. Land
- Jump to Facts
- House for Sale in Markham
Key Facts
- MLS® #: N13035766
- Property ID: SIRC3279118
- Property Type: Residential, Single Family Detached
- Lot Size¹: 88.67x35.14 ft. (3,115.86 sq.ft.)
- Bedrooms: 4
- Bathrooms: 3
- Additional Rooms: Den
- Parking Spaces: 3
- Listed By:
- RE/MAX EXCEL REALTY LTD.
Property Description
Beautiful Sun-filled 4-bedroom Detached home in Prestigious Victoria Manor. 9 Ft Ceiling. The thoughtfully Modern Kitchen features Stainless-Steel appliances and Ample cabinetry, opening to a Spacious family room with a Gas Fireplace overlooking Private Fenced Yard.. The formal living room showcases a Cathedral Ceiling and Large Windows that flood the home with Lots of Natural Light; Hardwood floors and an Elegant Oak Staircase provide Warmth and Character throughout. The Primary Suite offers a Walk-in Closet and a Luxurious 4-piece Ensuite. Exterior highlights include a Large Deck, Stone veneer, Interlocking, Storm door at the Front entrance and Parking for up to Four cars. Located in top-rated school zones (St. Augustine Catholic, Richmond Green HS & Bayview Secondary IB, Pierre Elliott Trudeau French Immersion). Minutes to Hwy 404, Costco, All Big boxes, All kind of restaurants, banks and supermarket. A refined turnkey residence, Move in and enjoy.
Downloads & Media
Rooms
- TypeLevelDimensionsFlooring
- Living roomMain10' 5.9" x 20' 1.5"Other
- Dining roomMain10' 5.9" x 20' 1.5"Other
- Family roomMain11' 1.8" x 15' 11"Other
- KitchenMain11' 5.7" x 15' 11"Other
- Hardwood2nd floor13' 1.4" x 17' 8.5"Other
- Bedroom2nd floor10' 5.9" x 12' 5.6"Other
- Bedroom2nd floor9' 10.1" x 11' 5.7"Other
- Bedroom2nd floor9' 2.2" x 9' 10.1"Other
Listing Agents
Request More Information
Request More Information
Location
71 Stony Hill Blvd, Markham, Ontario, L6C 3H6 Canada
Around this property
Information about the area within a 5-minute walk of this property.
Request Neighbourhood Information
Learn more about the neighbourhood and amenities around this home
Request NowPayment Calculator
- $
- %$
- %
- Principal and Interest 0
- Property Taxes 0
- Strata / Condo Fees 0
Similar PropertiesSee All Similar Properties
 This website may only be used by consumers that have a bona fide interest in the purchase, sale, or lease of real estate of the type being offered via the website. The data relating to real estate on this website comes in part from the MLS® Reciprocity program of the Toronto Real Estate Board. The data is deemed reliable but is not guaranteed to be accurate.
¹The value refers to the total area of living space within a residential structure or the property lot size. All information regarding lot or house size is deemed reliable but not guaranteed and must be verified by the purchaser. Measurement definitions may vary by region.