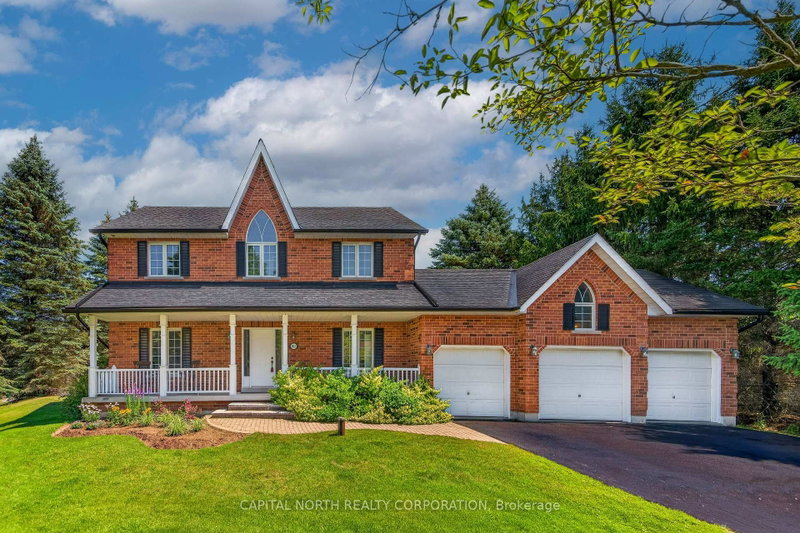

House for Sale in King
165 Edward Pottage Cres, King, ON
- 4 BEDS
- 3 BATHS
- Jump to Facts
- House for Sale in King
Key Facts
- Listed By:
- CAPITAL NORTH REALTY CORPORATION
Property Description
Yours to enjoy! Serenity, peacefulness, and tranquility await at this lovingly cared-for custom-built 2-storey home, perfectly situated on a lush and expansive approximately half-acre property. Featuring 4 spacious bedrooms and 3 bathrooms, this exceptionally well-maintained residence is located in the highly coveted Pottageville community of prestigious King Township. This R-2000 Certified home offers a large family-sized eat-in kitchen overlooking a bright and spacious living area, beautifully completed by a cozy gas fireplace. Natural sunlight fills the entire home, creating a fresh and inviting atmosphere throughout. A separate formal dining room adds an extra touch of elegance for special gatherings and entertaining. The efficient layout and excellent use of floor space enhance the home's overall functionality, while the generously sized bedrooms provide comfort and versatility for family living. A large private driveway, 3-car garage, and direct access from the garage through the laundry room into the home add exceptional everyday convenience. This home and its beautiful property provides endless possibilities to create your family memories, and enjoyment! Outdoor entertaining, gardening, or simply sitting back and enjoying the peace and privacy of this beautiful setting. Come see it yourself and envision the lifestyle that could be yours!
Downloads & Media
Rooms
- TypeLevelDimensionsFlooring
- Living roomGround floor22' 7.2" x 16' 1.2"Other
- Dining roomGround floor11' 7.3" x 12' 9.4"Other
- KitchenGround floor18' 3.6" x 11' 10.9"Other
- Other2nd floor16' 1.2" x 12' 9.4"Other
- Bedroom2nd floor13' 2.2" x 11' 10.7"Other
- Bedroom2nd floor10' 3.6" x 11' 10.7"Other
- Bedroom2nd floor8' 6.3" x 11' 5.7"Other
- Laundry roomGround floor10' 7.8" x 8' 6.3"Other
Listing Agents
Request More Information
Request More Information
Location
165 Edward Pottage Cres, King, Ontario, L7B 0E2 Canada
Around this property
Information about the area within a 5-minute walk of this property.
Request Neighbourhood Information
Learn more about the neighbourhood and amenities around this home
Request NowPayment Calculator
- $
- %$
- %
- Principal and Interest 0
- Property Taxes 0
- Strata / Condo Fees 0
Similar PropertiesSee All Similar Properties
 This website may only be used by consumers that have a bona fide interest in the purchase, sale, or lease of real estate of the type being offered via the website. The data relating to real estate on this website comes in part from the MLS® Reciprocity program of the Toronto Real Estate Board. The data is deemed reliable but is not guaranteed to be accurate.
¹The value refers to the total area of living space within a residential structure or the property lot size. All information regarding lot or house size is deemed reliable but not guaranteed and must be verified by the purchaser. Measurement definitions may vary by region.