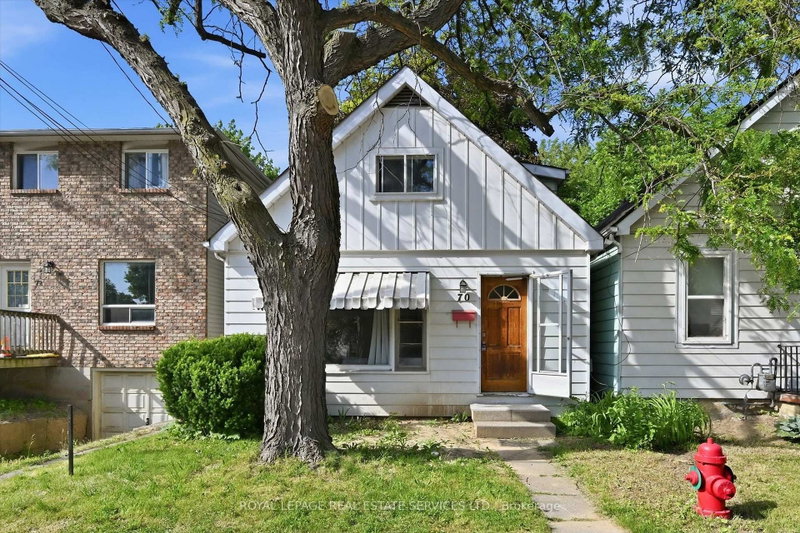

House for Sale in Hamilton
70 Ward Ave, Hamilton, ON
- 6+1 BEDS
- 2 BATHS
- Jump to Facts
- House for Sale in Hamilton
Key Facts
- Listed By:
- ROYAL LEPAGE REAL ESTATE SERVICES LTD.
Property Description
ATTENTION INVESTORS: Rare, turnkey student housing goldmine in highly desirable Ainslie Wood, steps to McMaster University! This detached 1.5 storey investment property completely eliminates vacancy risk with a rock-solid, fully executed lease agreement guaranteed at $4,042/month until April 2027, PLUS tenants pay all the utilities and internet! This is the current tenants' 2nd year in the property and they have expressed an interest to renew again. Boasting a highly optimized, high-density layout featuring 6 +1 bedrooms and 2 bathrooms, with the option to have a living/common area in the basement with a separate entrance! This property generates an immediate, jaw-dropping 7.8%+ gross yield with zero initial lease costs, zero vacancy downtime, and total operational stability. Unbeatable location for student renters: steps to transit, campus, local dining, and shopping. This property is the perfect add-on for a sophisticated portfolio or an ideal entry point into high-density student housing. True cash-cow opportunities like this do not last. Do the math, check the location, and submit your best offer!
Downloads & Media
Rooms
- TypeLevelDimensionsFlooring
- BedroomMain9' 6.1" x 11' 3"Other
- BedroomMain10' 1.6" x 10' 5.5"Other
- BedroomMain9' 4.9" x 9' 11.6"Other
- BedroomMain6' 2.4" x 12' 7.9"Other
- KitchenMain10' 4.7" x 11' 2.6"Other
- BedroomUpper10' 4.8" x 11' 1.4"Other
- BedroomUpper7' 4.5" x 10' 8.6"Other
- BedroomLower15' 3.8" x 18' 5.2"Other
- BathroomMain6' 7.1" x 9' 1.8"Other
- BathroomBasement5' 10" x 9' 3"Other
- Laundry roomBasement10' 5.5" x 18' 7.6"Other
Listing Agents
Request More Information
Request More Information
Location
70 Ward Ave, Hamilton, Ontario, L8S 2E9 Canada
Around this property
Information about the area within a 5-minute walk of this property.
Request Neighbourhood Information
Learn more about the neighbourhood and amenities around this home
Request NowPayment Calculator
- $
- %$
- %
- Principal and Interest 0
- Property Taxes 0
- Strata / Condo Fees 0
Similar PropertiesSee All Similar Properties
 This website may only be used by consumers that have a bona fide interest in the purchase, sale, or lease of real estate of the type being offered via the website. The data relating to real estate on this website comes in part from the MLS® Reciprocity program of the Toronto Real Estate Board. The data is deemed reliable but is not guaranteed to be accurate.
¹The value refers to the total area of living space within a residential structure or the property lot size. All information regarding lot or house size is deemed reliable but not guaranteed and must be verified by the purchaser. Measurement definitions may vary by region.