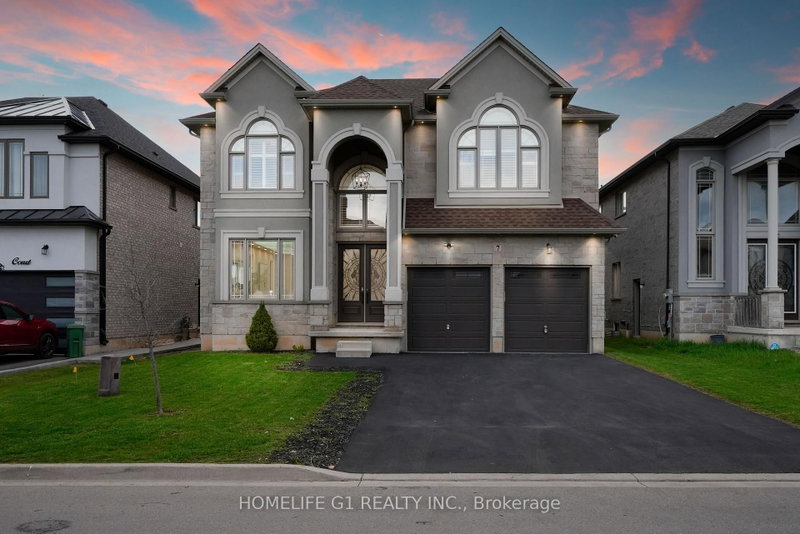

House for Sale in Hamilton
7 Riesling Crt, Hamilton, ON
- 4+2 BEDS
- 5 BATHS
- Jump to Facts
- House for Sale in Hamilton
Key Facts
- Listed By:
- HOMELIFE G1 REALTY INC.
Property Description
Welcome to this exceptional fully custom-built luxury residence on an exclusive cul-de-sac with breathtaking escarpment views. Offering5,000+ sq ft across 3 levels, this stunning home combines timeless elegance with sophisticated modern finishes. Striking stone/stucco exterior, cathedral-height windows, professionally landscaped grounds, no sidewalk & oversized driveway with 4-car parking. Grand foyer showcases a dramatic 20-ft open-to-above ceiling, custom tile flooring with detailed borders, 10-ft smooth ceilings, 8"baseboards & 8-ft custom doors. Formal living/dining rooms feature hardwood floors & elegant back slit ceiling details. A curved oak staircase creates a stunning architectural focal point. Chef's kitchen boasts custom dual-tone cabinetry, quartz counters, marble back splash, custom hood, oversized island & walk-in pantry. Premium appliances include Jenn Air 48" built-in gas range, 64"refrigerator, built-in oven/microwave, wine cooler & dishwasher. Spacious breakfast area overlooks the private, sun-filled east-facing backyard with French doors. Expansive family room features a multi-tiered dropped ceiling within tegrated lighting & pot lights, 72" custom electric fireplace/media wall & oversized windows. Luxurious primary retreat offers a spa-inspired ensuite with soaker tub, custom shower, dual-sided fireplace & his/her vanities, plus walk-in dressing room with custom organizers. Two additional bedrooms share a Jack-and-Jill bath with double vanity. Fourth bedroom features walk-in closet & private 3-pc ensuite. Convenient upper-level laundry. Professionally finished lower level offers exceptional flexibility with a second kitchen, 2 bedrooms, full bath, laundry & separate entrance. Close to Hamilton trails, downtown, QEW, Red Hill, shopping& restaurants. A rare opportunity to own a truly remarkable custom home in one of Hamilton's most sought-after neighborhoods.
Rooms
- TypeLevelDimensionsFlooring
- Living roomMain13' 8.1" x 11' 6.1"Other
- Dining roomMain11' 6.1" x 11' 8.9"Other
- KitchenMain12' 2.8" x 19' 5"Other
- Breakfast RoomMain17' 11.1" x 9' 3"Other
- Family roomMain16' 2" x 15' 8.1"Other
- Other2nd floor19' 8.2" x 18' 4"Other
- Bedroom2nd floor12' 8.8" x 13' 5"Other
- Bedroom2nd floor16' 6" x 16' 9.1"Other
- Bedroom2nd floor11' 6.9" x 11' 8.1"Other
- Laundry room2nd floor5' 6.9" x 11' 8.1"Other
- KitchenBasement14' 9.9" x 17' 11.1"Other
- Recreation RoomBasement12' 8.8" x 17' 11.1"Other
- BedroomBasement18' 2.8" x 11' 6.1"Other
- BedroomBasement12' 6" x 11' 8.9"Other
Listing Agents
Request More Information
Request More Information
Location
7 Riesling Crt, Hamilton, Ontario, L8G 0B4 Canada
Around this property
Information about the area within a 5-minute walk of this property.
Request Neighbourhood Information
Learn more about the neighbourhood and amenities around this home
Request NowPayment Calculator
- $
- %$
- %
- Principal and Interest 0
- Property Taxes 0
- Strata / Condo Fees 0
Similar PropertiesSee All Similar Properties
 This website may only be used by consumers that have a bona fide interest in the purchase, sale, or lease of real estate of the type being offered via the website. The data relating to real estate on this website comes in part from the MLS® Reciprocity program of the Toronto Real Estate Board. The data is deemed reliable but is not guaranteed to be accurate.
¹The value refers to the total area of living space within a residential structure or the property lot size. All information regarding lot or house size is deemed reliable but not guaranteed and must be verified by the purchaser. Measurement definitions may vary by region.