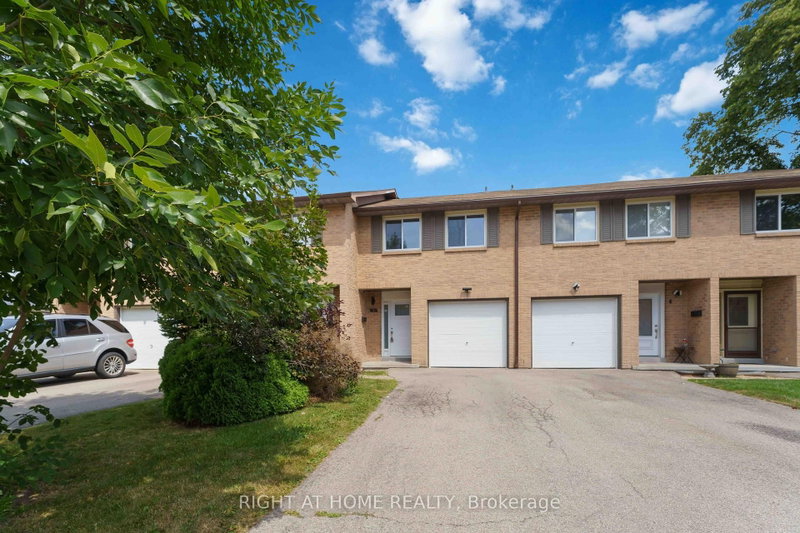

Condo / Apartment for Sale in Hamilton
66 Summercrest Dr #3, Hamilton, ON
- 3+1 BEDS
- 2 BATHS
- Jump to Facts
- Condo / Apartment for Sale in Hamilton
Key Facts
- MLS® #: X13692846
- Property ID: SIRC3567891
- Property Type: Residential, Condo
- Living Area¹: 1000-1199 sq.ft.
- Bedrooms: 3+1
- Bathrooms: 2
- Parking Spaces: 3
- Title: Condominium/Strata
- Listed By:
- RIGHT AT HOME REALTY
Property Description
Welcome to this charming 3-bedroom, 2-bathroom home in a desirable, family-friendly neighbourhood. From the moment you step inside, you'll appreciate the bright, inviting atmosphere and thoughtful updates throughout. The foyer features elegant wainscoting and opens to a spacious living room with pot lights and stylish built-in features, an inviting space for both everyday living and entertaining. The modern kitchen is sure to impress with sleek granite countertops, a contemporary backsplash and quality appliances, including a gas stove. The beautifully renovated 5-piece bathroom offers a relaxing retreat with double vanity, soaker tub and separate walk-in shower, complemented by attractive tile finishes. Extensive updates have been completed within the past five years, including the kitchen, both bathrooms, flooring, electrical panel, select windows and exterior doors, heat pumps and an owned hot water tank. Freshly painted and meticulously maintained, this home is ready for you to move in and enjoy. The private, fully fenced backyard overlooks a peaceful parkette, creating a wonderful outdoor space to relax, entertain or enjoy the surrounding greenery. Ideally located close to parks, walking trails, schools and major highways, everything you need is within easy reach. A wonderful opportunity for first-time buyers, families, downsizers or anyone looking for a stylish home with minimal upkeep.
Rooms
- TypeLevelDimensionsFlooring
- SittingMain11' 3" x 16' 6"Other
- Kitchen2nd floor8' 4.5" x 15' 5.8"Other
- Living roomIn Between10' 2.8" x 14' 2.8"Other
- Other3rd floor8' 2" x 12' 9.4"Other
- Bedroom3rd floor8' 6.3" x 10' 11.8"Other
- Bathroom3rd floor0' 3.9" x 0' 3.9"Other
- Bedroom3rd floor8' 2" x 12' 9.4"Other
- BedroomBasement6' 2" x 12' 9.4"Other
- Recreation RoomBasement9' 4.9" x 11' 10.1"Other
- BathroomBasement0' 3.9" x 0' 3.9"Other
Listing Agents
Request More Information
Request More Information
Location
66 Summercrest Dr #3, Hamilton, Ontario, L8K 6M6 Canada
Around this property
Information about the area within a 5-minute walk of this property.
Request Neighbourhood Information
Learn more about the neighbourhood and amenities around this home
Request NowPayment Calculator
- $
- %$
- %
- Principal and Interest 0
- Property Taxes 0
- Strata / Condo Fees 0
Similar PropertiesSee All Similar Properties
 This website may only be used by consumers that have a bona fide interest in the purchase, sale, or lease of real estate of the type being offered via the website. The data relating to real estate on this website comes in part from the MLS® Reciprocity program of the Toronto Real Estate Board. The data is deemed reliable but is not guaranteed to be accurate.
¹The value refers to the total area of living space within a residential structure or the property lot size. All information regarding lot or house size is deemed reliable but not guaranteed and must be verified by the purchaser. Measurement definitions may vary by region.