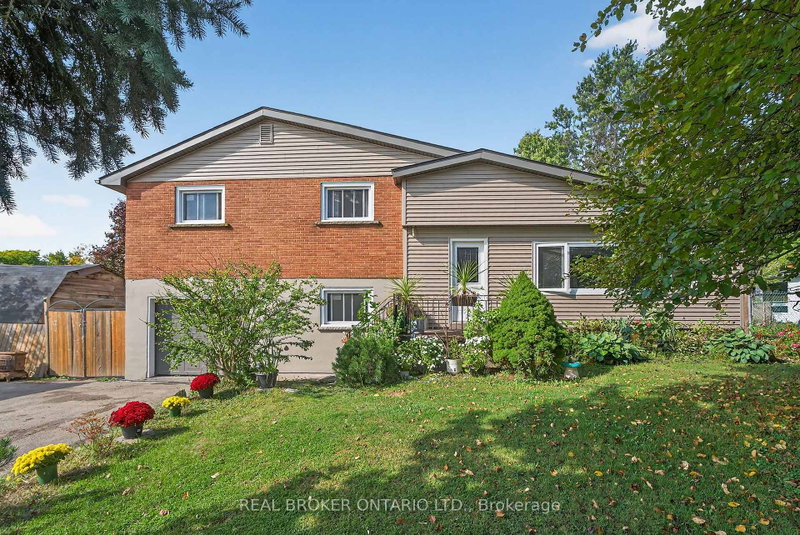

House for Sale in Hamilton
312 Old Guelph Rd, Hamilton, ON
- 4 BEDS
- 2 BATHS
- Jump to Facts
- House for Sale in Hamilton
Key Facts
- Listed By:
- REAL BROKER ONTARIO LTD.
Property Description
Welcome to 312 Old Guelph Road, a spacious and thoughtfully updated home offering a versatile layout, generous outdoor space and plenty of room for everyday living. The main level features a bright living and dining area with updated vinyl flooring and a fireplace, flowing into a beautifully renovated kitchen with dark cabinetry, quartz countertops, backsplash, stainless steel appliances and a farmhouse style sink. A sunroom provides additional living space overlooking the backyard, while a main floor bedroom, bathroom and bonus room add flexibility to the layout.Upstairs, you'll find three additional bedrooms, including a spacious primary bedroom, along with an updated 4 piece bathroom. The home has seen numerous improvements over the years, including updated flooring, lighting and paint, newer windows, exterior siding, fascia, soffits and eaves, as well as a new roof and shingles in 2025 and chimney updates in 2025.Outside, enjoy a generous yard surrounded by mature trees with plenty of space to relax, entertain or enjoy the outdoors. The attached garage, workshop area and expansive driveway provide excellent space for parking. Conveniently located close to amenities, trails, schools and commuter routes, this property offers space, flexibility and a fantastic setting to call home.
Downloads & Media
Rooms
- TypeLevelDimensionsFlooring
- Other2nd floor11' 6.9" x 17' 5"Other
- Bedroom2nd floor11' 8.9" x 12' 11.1"Other
- Bedroom2nd floor11' 10.7" x 13' 8.1"Other
- Bathroom2nd floor8' 6.3" x 9' 8.9"Other
- Solarium/SunroomMain8' 6.3" x 25' 5.9"Other
- Living roomMain12' 2" x 19' 7.8"Other
- Dining roomMain9' 8.9" x 11' 1.8"Other
- KitchenMain9' 10.8" x 14' 4"Other
- BedroomMain9' 6.9" x 13' 3"Other
- Home officeMain8' 11.8" x 12' 9.4"Other
- Laundry roomMain6' 5.1" x 8' 11.8"Other
- WorkshopMain7' 8.1" x 23' 1.9"Other
Listing Agents
Request More Information
Request More Information
Location
312 Old Guelph Rd, Hamilton, Ontario, L9H 5W4 Canada
Around this property
Information about the area within a 5-minute walk of this property.
Request Neighbourhood Information
Learn more about the neighbourhood and amenities around this home
Request NowPayment Calculator
- $
- %$
- %
- Principal and Interest 0
- Property Taxes 0
- Strata / Condo Fees 0
Similar PropertiesSee All Similar Properties
 This website may only be used by consumers that have a bona fide interest in the purchase, sale, or lease of real estate of the type being offered via the website. The data relating to real estate on this website comes in part from the MLS® Reciprocity program of the Toronto Real Estate Board. The data is deemed reliable but is not guaranteed to be accurate.
¹The value refers to the total area of living space within a residential structure or the property lot size. All information regarding lot or house size is deemed reliable but not guaranteed and must be verified by the purchaser. Measurement definitions may vary by region.