
House for Sale in Hamilton
279 Millen Rd, Hamilton, ON
- 3 BEDS
- 1 BATHS
- Jump to Facts
- House for Sale in Hamilton
Key Facts
- Listed By:
- RE/MAX ESCARPMENT REALTY INC.
Property Description
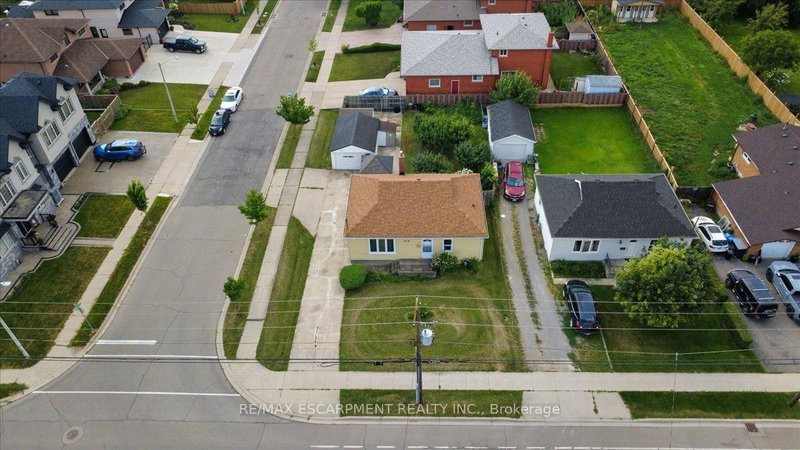
Welcome to 279 Millen Road, Stoney Creek! Situated on a generous 55' x 120' corner lot, this 3-bedroom bungalow offers outstanding value for first-time buyers, downsizers, investors, or anyone looking for a property with future potential. Inside, you'll find a bright and spacious living room with beautiful hardwood floors, an eat-in kitchen, three comfortable bedrooms, a full 4-piece bath, and an unfinished basement ready for your personal touch. Step outside to enjoy a large backyard featuring mature fruit trees, a detached garage, two additional storage sheds, and plenty of parking. The expansive lot offers exciting possibilities and is conveniently located close to schools, parks, shopping, public transit, and with quick access to the QEW, this home is perfectly positioned for commuters while offering the charm of an established Stoney Creek neighbourhood. Lower Stoney Creek is known for its mature streets, established homes, and excellent access to major highways and local amenities.
Rooms
Listing Agents
Request More Information
Request More Information
Location
279 Millen Rd, Hamilton, Ontario, L8E 2H1 Canada
Around this property
Information about the area within a 5-minute walk of this property.
Request Neighbourhood Information
Learn more about the neighbourhood and amenities around this home
Request NowPayment Calculator
- $
- %$
- %
- Principal and Interest 0
- Property Taxes 0
- Strata / Condo Fees 0
Similar PropertiesSee All Similar Properties
 This website may only be used by consumers that have a bona fide interest in the purchase, sale, or lease of real estate of the type being offered via the website. The data relating to real estate on this website comes in part from the MLS® Reciprocity program of the Toronto Real Estate Board. The data is deemed reliable but is not guaranteed to be accurate.
¹The value refers to the total area of living space within a residential structure or the property lot size. All information regarding lot or house size is deemed reliable but not guaranteed and must be verified by the purchaser. Measurement definitions may vary by region.