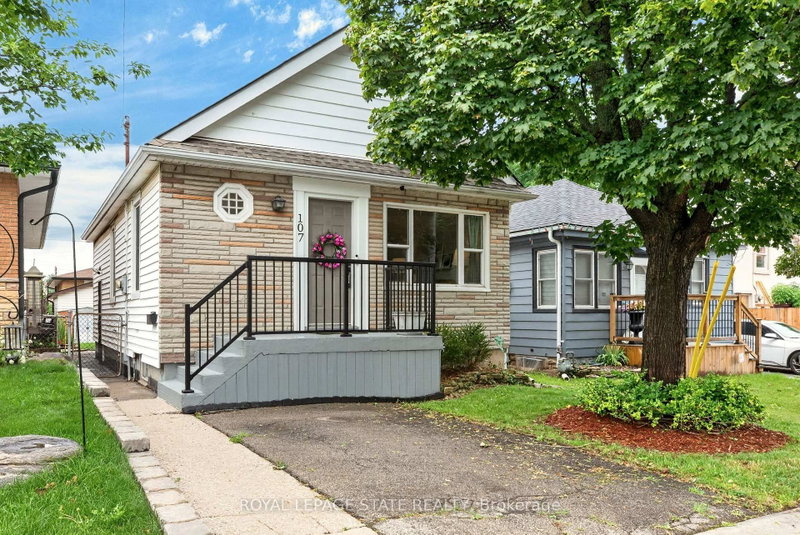

House for Sale in Hamilton
107 Reid Ave N, Hamilton, ON
- 3 BEDS
- 1 BATHS
- Jump to Facts
- House for Sale in Hamilton
Key Facts
- Listed By:
- ROYAL LEPAGE STATE REALTY
Property Description
Welcome to 107 Reid Avenue North! This turnkey, detached bungalow is the perfect opportunity for first time homebuyers or downsizers looking for one floor living with a deceiving amount of finished space. Stepping in you're greeted with a tastefully updated and expanded foyer with extra room for boot and coat storage. The large living room features loads of natural light, new flooring and modern paint tones. Continue through to the large kitchen to find a true chef's paradise with stainless steel appliances, updated cabinetry, pantry and butcher block island. Rounding out the main floor are 3 bedrooms, including a generous primary that's unique for this era of home, a 4-piece bath with new floor tiles and bath surround with transferrable warranty. Heading downstairs you'll be surprised to find a fully finished and full height basement with office space, a massive family room currently used as a den and dining space, new flooring, built in shelving and updated paint and fixtures. Situated on a lovely lot this home offers a refinished front porch with custom railings, a covered rear patio, backyard grass space and lots of room to exercise your green thumb. Located in the neighbourhood of McQuesten, 107 Reid Ave North offers unbeatable proximity to transit routes, including the Redhill Valley Parkway, schools and parks with Roxborough Park right across the street, shopping and dining. Lovingly cared for this home has been meticulously cared for and updated throughout - full list available upon request.
Downloads & Media
Rooms
- TypeLevelDimensionsFlooring
- Living roomMain17' 3.3" x 8' 9.1"Other
- KitchenMain11' 10.1" x 14' 5.6"Other
- OtherMain9' 10.8" x 13' 11.3"Other
- BedroomMain9' 11.6" x 9' 10.1"Other
- BedroomMain9' 5.7" x 9' 9.3"Other
- BathroomMain6' 4.7" x 6' 4.4"Other
- FoyerMain3' 10" x 9' 8.9"Other
- DenBasement13' 8.5" x 8' 9.9"Other
- Family roomBasement14' 9.5" x 18' 8.4"Other
- Cellar / Cold roomBasement4' 5.9" x 7' 3.7"Other
- UtilityBasement19' 9.7" x 9' 8.1"Other
Listing Agents
Request More Information
Request More Information
Location
107 Reid Ave N, Hamilton, Ontario, L8H 6E2 Canada
Around this property
Information about the area within a 5-minute walk of this property.
Request Neighbourhood Information
Learn more about the neighbourhood and amenities around this home
Request NowPayment Calculator
- $
- %$
- %
- Principal and Interest 0
- Property Taxes 0
- Strata / Condo Fees 0
Similar PropertiesSee All Similar Properties
 This website may only be used by consumers that have a bona fide interest in the purchase, sale, or lease of real estate of the type being offered via the website. The data relating to real estate on this website comes in part from the MLS® Reciprocity program of the Toronto Real Estate Board. The data is deemed reliable but is not guaranteed to be accurate.
¹The value refers to the total area of living space within a residential structure or the property lot size. All information regarding lot or house size is deemed reliable but not guaranteed and must be verified by the purchaser. Measurement definitions may vary by region.