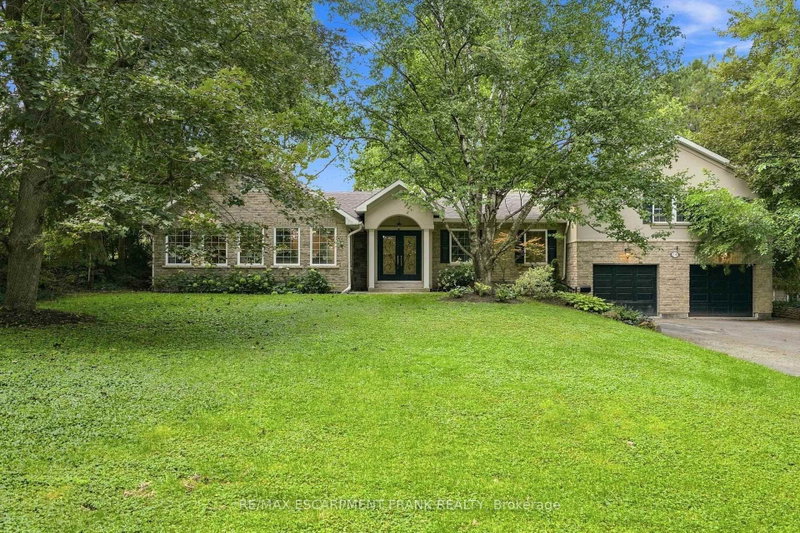

House for Sale in Hamilton
110 Old Ancaster Rd, Hamilton, ON
- 3+1 BEDS
- 3 BATHS
- Jump to Facts
- House for Sale in Hamilton
Key Facts
- Listed By:
- RE/MAX ESCARPMENT FRANK REALTY
Property Description
Beautifully renovated 3+1-bedroom set against a stunning scenic hillside backdrop, this home effortlessly blends refined luxury with the tranquility of nature. A show stopping custom kitchen with granite countertops opens to an expansive great room and sun-drenched dining area, creating an exceptional space for both everyday living and entertaining. The impressive primary retreat offers a serene escape, complete with a spa-inspired 5-piece ensuite and generous walk-in closet. Heated floors in the ensuite and main bath provide an added touch of comfort and sophistication. Walk out to the spectacular covered entertainer's deck and take in breathtaking views of the lush ravine and picturesque rail trail beyond. With the vibrant charm of downtown Dundas just a short stroll away, this exceptional home offers a rare combination of luxury, privacy and location.
Rooms
- TypeLevelDimensionsFlooring
- FoyerMain5' 4.9" x 7' 3"Other
- Living roomMain25' 2.3" x 26' 2.9"Other
- Dining roomMain9' 1.4" x 22' 4.1"Other
- KitchenMain12' 9.1" x 12' 4"Other
- BedroomMain12' 5.2" x 14' 6"Other
- Laundry roomMain7' 9.3" x 12' 4.4"Other
- BedroomMain18' 7.6" x 11' 2.8"Other
- Other2nd floor16' 11.9" x 23' 4.7"Other
- Recreation RoomBasement25' 2.3" x 30' 10.4"Other
- BedroomBasement13' 5.8" x 18' 4"Other
- OtherBasement9' 1.8" x 22' 4.1"Other
- OtherBasement12' 4.4" x 11' 6.7"Other
- UtilityBasement11' 4.6" x 22' 2.5"Other
Listing Agents
Request More Information
Request More Information
Location
110 Old Ancaster Rd, Hamilton, Ontario, L9H 4G7 Canada
Around this property
Information about the area within a 5-minute walk of this property.
Request Neighbourhood Information
Learn more about the neighbourhood and amenities around this home
Request NowPayment Calculator
- $
- %$
- %
- Principal and Interest 0
- Property Taxes 0
- Strata / Condo Fees 0
Similar PropertiesSee All Similar Properties
 This website may only be used by consumers that have a bona fide interest in the purchase, sale, or lease of real estate of the type being offered via the website. The data relating to real estate on this website comes in part from the MLS® Reciprocity program of the Toronto Real Estate Board. The data is deemed reliable but is not guaranteed to be accurate.
¹The value refers to the total area of living space within a residential structure or the property lot size. All information regarding lot or house size is deemed reliable but not guaranteed and must be verified by the purchaser. Measurement definitions may vary by region.