150 Marcella Cres, Hamilton, ON
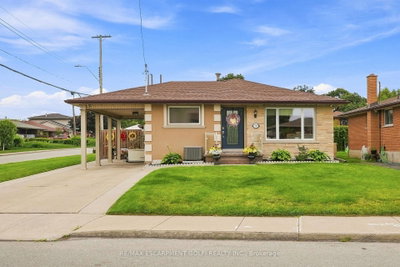
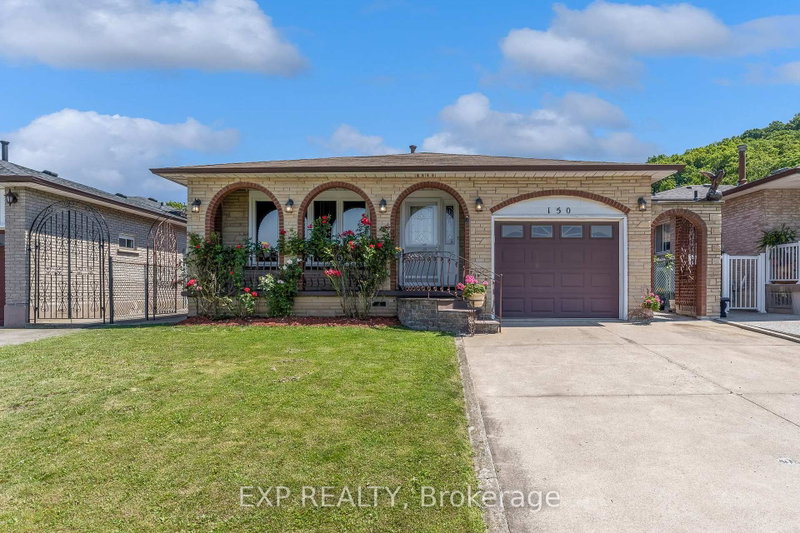
**Welcome to 150 Marcella Crescent, Hamilton!** This spacious and versatile **3+1 bedroom, 2-bathroom four-level backsplit** is ideally situated in the sought-after Greenhill area, just below the escarpment. Offering an exceptional layout for **extended family, multi-generational living, or savvy investors**, this home features **two full kitchens** and a **separate lower-level entrance with a glass-enclosed entryway**, creating an excellent opportunity for an **in-law suite or potential secondary living space** The private backyard provides a great outdoor retreat with a **built gazebo and storage shed**, perfect for entertaining or relaxing. The property's flexible layout and separate entrance offer tremendous potential for those looking to accommodate extended family, create a dedicated living area, or explore future rental possibilities. Conveniently located just minutes from the **Red Hill Valley Parkway**, providing quick access to the QEW and easy connectivity throughout Hamilton. Close to schools, shopping, parks, transit, and everyday amenities, this is a fantastic opportunity to own a home that combines **space, flexibility, location, and investment potential**.
150 Marcella Cres, Hamilton, Ontario, L8K 6G3 Canada
Information about the area within a 5-minute walk of this property.
Learn more about the neighbourhood and amenities around this home
Request Now This website may only be used by consumers that have a bona fide interest in the purchase, sale, or lease of real estate of the type being offered via the website. The data relating to real estate on this website comes in part from the MLS® Reciprocity program of the Toronto Real Estate Board. The data is deemed reliable but is not guaranteed to be accurate.