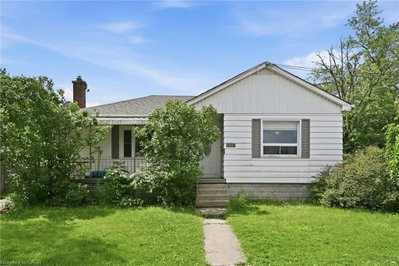
687 Upper James St, Hamilton, ON
Move-in ready home in one of Hamilton's most convenient locations! Close to schools, parks, shopping, transit, and all the amenities you need. Beautifully updated throughout, this home offers two separate living spaces, ideal for an in-law suite or potential rental income. The upper level features a modern kitchen with quartz countertops, updated appliances, renovated bathrooms, and plenty of natural light. The finished basement with a separate entrance includes its own kitchen and bathroom for added flexibility. Recent updates include windows (2025), furnace (2025), updated light fixtures throughout, and fully renovated bathrooms. With parking for three cars, this is a fantastic opportunity for families, first-time buyers, or investors!
687 Upper James St, Hamilton, Ontario, L9C 2Z4 Canada
Information about the area within a 5-minute walk of this property.
Learn more about the neighbourhood and amenities around this home
Request Now This website may only be used by consumers that have a bona fide interest in the purchase, sale, or lease of real estate of the type being offered via the website. The data relating to real estate on this website comes in part from the MLS® Reciprocity program of the Toronto Real Estate Board. The data is deemed reliable but is not guaranteed to be accurate.