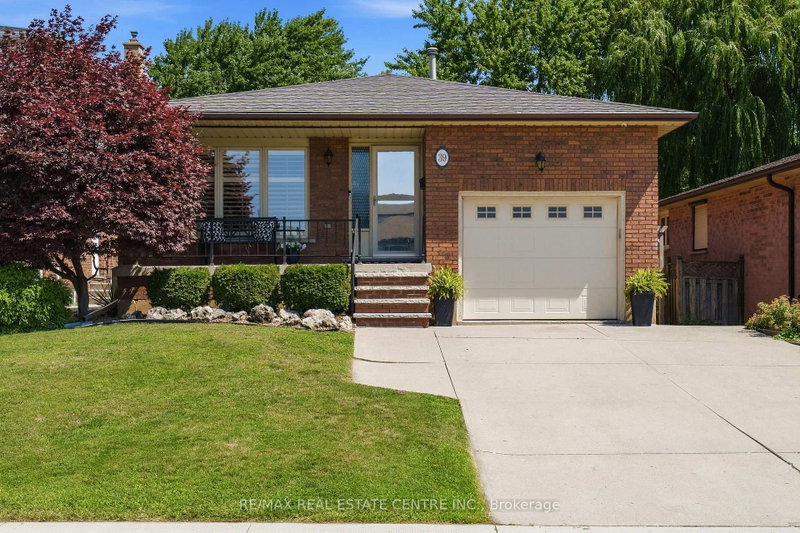

House for Sale in Hamilton
39 Trenholme Cres, Hamilton, ON
- 3 BEDS
- 2 BATHS
- Jump to Facts
- House for Sale in Hamilton
Key Facts
- Listed By:
- RE/MAX REAL ESTATE CENTRE INC.
Property Description
Welcome to 39 Trenholme Crescent, a beautifully maintained bungalow offering over 2,450 sq. ft. of finished living space, tucked away in one of Hamilton East Mountain's most sought-after family-friendly neighbourhoods. Surrounded by parks, schools, scenic trails, and everyday conveniences, this home combines comfortable one-floor living with exceptional outdoor space and added flexibility for growing or multi-generational families. Natural light fills the welcoming main level, where hardwood floors flow through the spacious living and dining areas. The eat-in kitchen offers plenty of cabinetry and workspace, while three generously sized bedrooms with updated flooring and a well-appointed 4-piece bathroom complete the main floor. The finished lower level provides even more room to enjoy, featuring a large recreation room with a rough-in for a future wet bar, a versatile den ideal for a home office or guest space, a 3-piece bathroom, and a separate entrance that creates excellent in-law or multi-generational living potential. Step outside and discover a private backyard retreat backing onto peaceful green space. Spend summer evenings entertaining on the expansive deck, unwind in the hot tub after a long day, or gather around the fire pit with family and friends. Complete with an attached garage offering inside entry, this move-in-ready home is just minutes from Albion Falls, the Niagara Escarpment, shopping, restaurants, and countless walking and biking trails. A fantastic opportunity to enjoy the lifestyle and convenience that make Hamilton's East Mountain such a desirable place to call home.
Downloads & Media
Rooms
- TypeLevelDimensionsFlooring
- FoyerMain5' 4.1" x 15' 10.1"Other
- Living roomMain10' 11.1" x 15' 10.1"Other
- Dining roomMain10' 11.1" x 11' 6.9"Other
- KitchenMain14' 8.9" x 17' 5"Other
- BedroomMain9' 6.1" x 10' 9.9"Other
- BedroomMain10' 7.1" x 14' 2"Other
- OtherMain10' 7.1" x 14' 2"Other
- BathroomMain7' 1.8" x 10' 9.1"Other
- BathroomBasement5' 4.1" x 10' 7.8"Other
- Family roomBasement14' 9.1" x 26' 8"Other
- Laundry roomBasement9' 8.1" x 15' 8.1"Other
- UtilityBasement5' 8.8" x 15' 5"Other
- Cellar / Cold roomBasement3' 4.1" x 16' 4.8"Other
Listing Agents
Request More Information
Request More Information
Location
39 Trenholme Cres, Hamilton, Ontario, L8W 2L4 Canada
Around this property
Information about the area within a 5-minute walk of this property.
Request Neighbourhood Information
Learn more about the neighbourhood and amenities around this home
Request NowPayment Calculator
- $
- %$
- %
- Principal and Interest 0
- Property Taxes 0
- Strata / Condo Fees 0
Similar PropertiesSee All Similar Properties
 This website may only be used by consumers that have a bona fide interest in the purchase, sale, or lease of real estate of the type being offered via the website. The data relating to real estate on this website comes in part from the MLS® Reciprocity program of the Toronto Real Estate Board. The data is deemed reliable but is not guaranteed to be accurate.
¹The value refers to the total area of living space within a residential structure or the property lot size. All information regarding lot or house size is deemed reliable but not guaranteed and must be verified by the purchaser. Measurement definitions may vary by region.