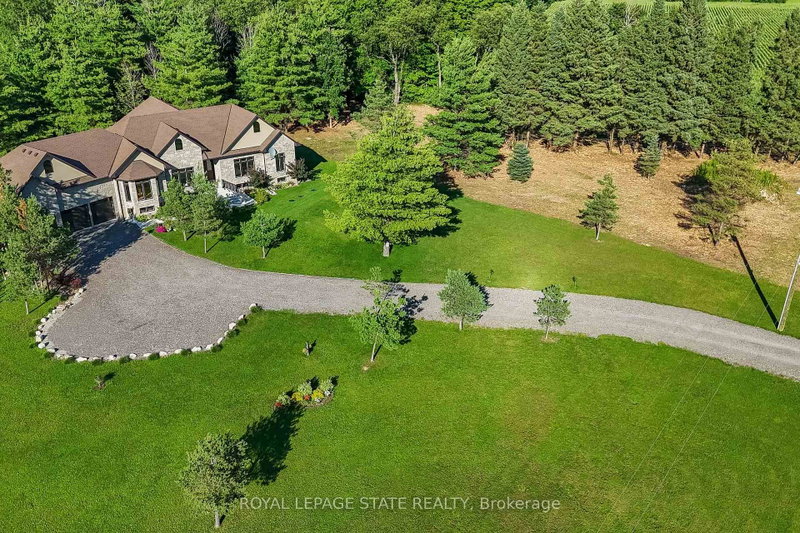
986 Highway 8, Hamilton, ON
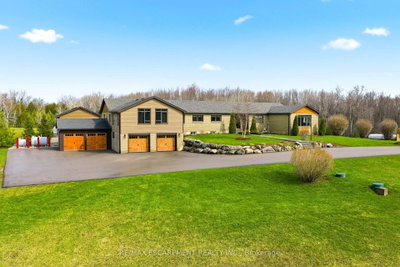
Luxury Living Meets Natural Tranquility!Welcome to this exceptional 2024 custom estate offering 5500+ sq. ft. of high-end finished space set on 2.37 private acres backing onto serene conservation land. Designed with grand scale, the open-concept layout features soaring 10 ft ceilings, premium engineered white oak flooring throughout on both levels, custom 8 ft solid core doors, and a chef's kitchen with floor-to-ceiling cabinetry and quartz counters. Offers 4 spacious bedrooms and 6 baths, including 4 private spa ensuites, Office, Gym plus a fully finished lower-level in-law suite with its own private entrance. Engineered for peak performance and peace of mind, the mechanical systems feature a top-of-the-line 6-ton Bosch heat pump paired with a 100,00 BTU furnace, a 3-stage advanced water treatment system (UV, purifier, and softener), and a reliable emergency backup sump pump system. Outside, an extra-wide 80,000 lb certified recycled asphalt driveway leads to an oversized 3-car garage with extra-high ceilings perfect for large vehicles or additional storage. A truly unrepeatable property combining luxury, privacy, and precision engineering!
986 Highway 8, Hamilton, Ontario, L9H 5E1 Canada
Information about the area within a 5-minute walk of this property.
Learn more about the neighbourhood and amenities around this home
Request Now This website may only be used by consumers that have a bona fide interest in the purchase, sale, or lease of real estate of the type being offered via the website. The data relating to real estate on this website comes in part from the MLS® Reciprocity program of the Toronto Real Estate Board. The data is deemed reliable but is not guaranteed to be accurate.