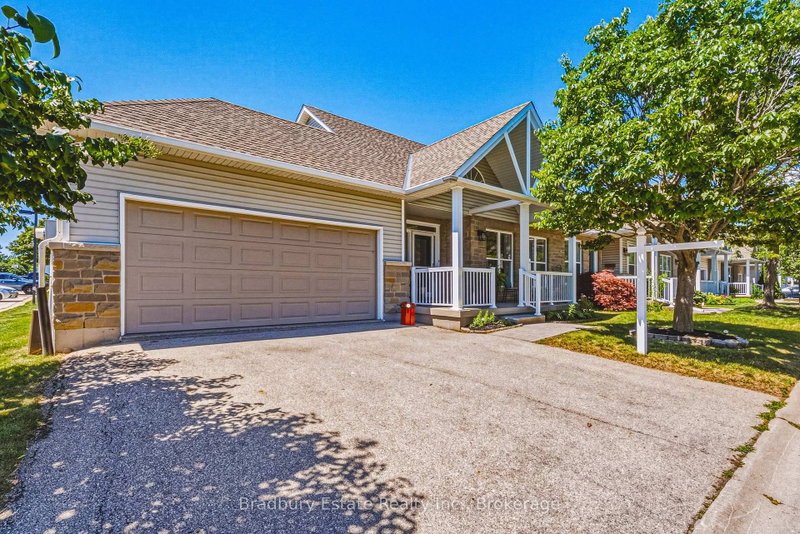

Condo / Apartment for Sale in Hamilton
20 Kitty Murray Lane #23, Hamilton, ON
- 2 BEDS
- 2 BATHS
- Jump to Facts
- Condo / Apartment for Sale in Hamilton
Key Facts
- MLS® #: X13633638
- Property ID: SIRC3542146
- Property Type: Residential, Condo
- Living Area¹: 1400-1599 sq.ft.
- Bedrooms: 2
- Bathrooms: 2
- Additional Rooms: Den
- Parking Spaces: 4
- Title: Condominium/Strata
- Listed By:
- Bradbury Estate Realty Inc., Brokerage
Property Description
MEADOWLANDS - END UNIT - BUNGALOFT! Freshly Painted Bungalow with Loft, Brand New LED Lighting and Double-Your-Pleasure everywhere: 2 BR (plus a Den), 2 Ensuite Bathrooms (plus a bonus Powder Room in the Lower Level), 2 Walk-In Closets, and a 2-Car Garage with Inside Entry. This is the Crown Jewel layout of the Complex, featuring a "Hi neighbour" Front Porch, soaring Vaulted Ceiling in the Foyer, Hardwood Flooring, Living Room Fireplace, Main Floor Laundry, Kitchen with walk-out to Rear Patio, ample Natural Light, and plentiful Visitor Parking. ALL NEW WINDOWS AND PATIO DOOR are coming soon - Condo Management is superb - and reasonable fees include water. Adding to the incredible value, an unspoiled, high and dry Lower Level with Sump Pump. With the convenience of Meadowlands Shopping and Services, Schools, Parks and convenient Highway Access, we won't be on the Market long. Book your Showing today.
Downloads & Media
Rooms
- TypeLevelDimensionsFlooring
- FoyerMain5' 11.6" x 9' 10.5"Other
- Living roomMain13' 1.4" x 14' 11.9"Other
- Dining roomMain9' 11.6" x 14' 11.1"Other
- KitchenMain11' 11.7" x 11' 10.5"Other
- BedroomMain10' 4.7" x 14' 4.4"Other
- DenMain7' 11.6" x 10' 10.7"Other
- OtherMain4' 6.3" x 5' 7.3"Other
- BathroomMain5' 6.2" x 10' 5.1"Other
- Laundry roomMain6' 4.7" x 9' 4.9"Other
- Bedroom2nd floor14' 10.7" x 20' 8.4"Other
- Other2nd floor9' 4.9" x 9' 11.2"Other
- Bathroom2nd floor5' 5.7" x 9' 4.9"Other
- BathroomLower5' 10" x 5' 10.4"Other
- OtherLower30' 8.8" x 40' 7"Other
Listing Agents
Request More Information
Request More Information
Location
20 Kitty Murray Lane #23, Hamilton, Ontario, L9K 1L7 Canada
Around this property
Information about the area within a 5-minute walk of this property.
Request Neighbourhood Information
Learn more about the neighbourhood and amenities around this home
Request NowPayment Calculator
- $
- %$
- %
- Principal and Interest 0
- Property Taxes 0
- Strata / Condo Fees 0
Similar PropertiesSee All Similar Properties
 This website may only be used by consumers that have a bona fide interest in the purchase, sale, or lease of real estate of the type being offered via the website. The data relating to real estate on this website comes in part from the MLS® Reciprocity program of the Toronto Real Estate Board. The data is deemed reliable but is not guaranteed to be accurate.
¹The value refers to the total area of living space within a residential structure or the property lot size. All information regarding lot or house size is deemed reliable but not guaranteed and must be verified by the purchaser. Measurement definitions may vary by region.