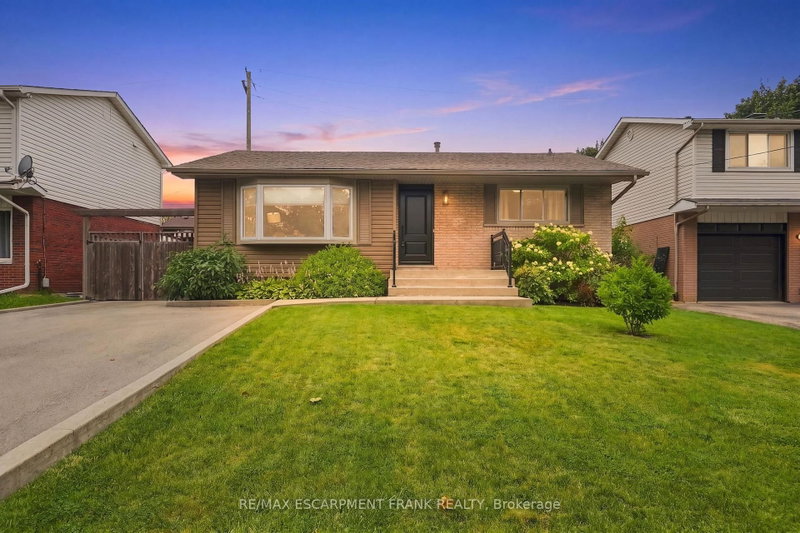

House for Sale in Hamilton
1008 Garth St, Hamilton, ON
- 3+1 BEDS
- 2 BATHS
- Jump to Facts
- House for Sale in Hamilton
Key Facts
- Listed By:
- RE/MAX ESCARPMENT FRANK REALTY
Property Description
Beautifully renovated from top to bottom, this stunning home offers exceptional value, versatile living space, and outstanding income potential. Featuring a gorgeous in-law suite and ample parking with a double-wide driveway, it's the perfect fit for growing families, multi-generational living, or savvy investors. Thoughtfully updated throughout, this home provides modern comfort and peace of mind with extensive renovations, including: Roof, Soffits, Eavestroughs, siding all 2017, basement windows 2020, luxury vinyl flooring throughout upper level 2021, main floor bathroom fully renovated in 2021, and main floor kitchen renovated in 2021 with granite countertops, basement renovated in 2023, Luxury vinyl flooring throughout basement in 2025, basement kitchen 2026. Conveniently located just minutes from parks, schools, shopping, and everyday amenities, this home also offers quick and easy access to the Lincoln M. Alexander Parkway and Highway 403, making commuting a breeze. This move-in-ready property truly combines style & functionality! Please note some photos are Virtually Staged.
Rooms
- TypeLevelDimensionsFlooring
- Living roomMain15' 1.4" x 19' 10.1"Other
- KitchenMain10' 2.4" x 13' 1.8"Other
- OtherMain12' 4.8" x 11' 6.9"Other
- BedroomMain10' 9.9" x 11' 6.9"Other
- BedroomMain10' 9.9" x 8' 9.9"Other
- Recreation RoomBasement13' 8.9" x 20' 5.5"Other
- KitchenBasement10' 2.4" x 14' 1.6"Other
- BedroomBasement13' 5" x 10' 8.7"Other
- UtilityBasement13' 5" x 18' 1.4"Other
Listing Agents
Request More Information
Request More Information
Location
1008 Garth St, Hamilton, Ontario, L9C 4L6 Canada
Around this property
Information about the area within a 5-minute walk of this property.
Request Neighbourhood Information
Learn more about the neighbourhood and amenities around this home
Request NowPayment Calculator
- $
- %$
- %
- Principal and Interest 0
- Property Taxes 0
- Strata / Condo Fees 0
Similar PropertiesSee All Similar Properties
 This website may only be used by consumers that have a bona fide interest in the purchase, sale, or lease of real estate of the type being offered via the website. The data relating to real estate on this website comes in part from the MLS® Reciprocity program of the Toronto Real Estate Board. The data is deemed reliable but is not guaranteed to be accurate.
¹The value refers to the total area of living space within a residential structure or the property lot size. All information regarding lot or house size is deemed reliable but not guaranteed and must be verified by the purchaser. Measurement definitions may vary by region.