
House for Sale in Hamilton
894 Garth St, Hamilton, ON
- 2+2 BEDS
- 2 BATHS
- Jump to Facts
- House for Sale in Hamilton
Key Facts
- Listed By:
- RE/MAX ESCARPMENT REALTY INC.
Property Description
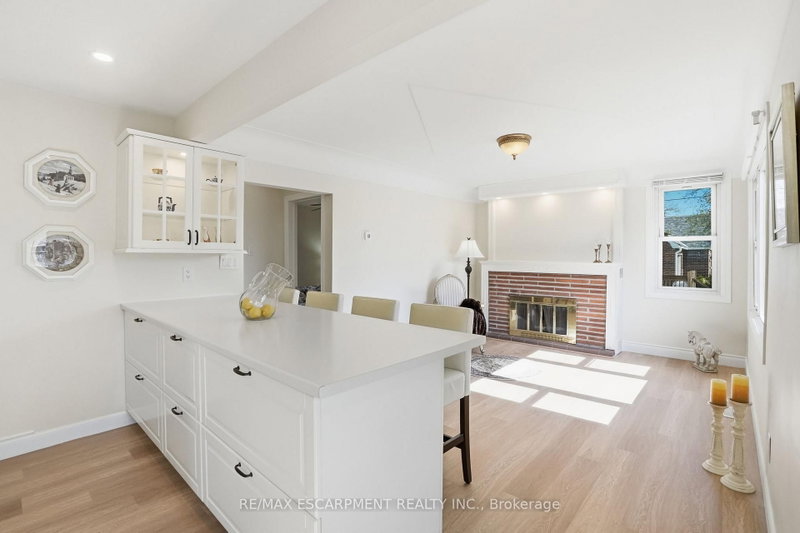
Charming Updated and renovated home in desirable West Mountain neighbourhood! 2+2 bedrooms with 2 full bathrooms offering warmth, character, and flexibility. With a separate side entrance and walk-up from the basement, this property presents excellent potential for multi-use living, in-law suite, duplex, or an investment opportunity. The thoughtful layout features bright living spaces and versatile bedrooms that can easily adapt to your lifestyle-whether as a home office, guest room, or additional family space. Step outside and enjoy the small, private backyard, a perfect spot to relax, garden, or entertain in a peaceful setting. Ideally located near the college, highway access, parks, grocery stores, and everyday amenities, this home is an excellent choice for first-time buyers, downsizers, or investors looking for both charm and convenience. Completely remodeled, updated, and renovated throughout! Recent updates/renos include: Brand new remodeled kitchen, all new appliances, bathroom added in lower level, new furnace and a/c, new flooring throughout, poured concrete driveway, new front steps and porch, freshly painted, and more!! A must see!! Property also includes a beautiful wood-burning fireplace!
Downloads & Media
Rooms
- TypeLevelDimensionsFlooring
- PVCMain11' 5" x 11' 8.9"Other
- BathroomLower6' 7.9" x 11' 10.7"Other
- Recreation RoomLower10' 9.1" x 14' 6"Other
- BedroomMain9' 8.1" x 11' 5"Other
- Dining roomMain11' 10.9" x 14' 6.8"Other
- Living roomMain10' 11.8" x 15' 5"Other
- BathroomMain7' 1.8" x 8' 6.3"Other
- BedroomLower10' 2.8" x 11' 10.7"Other
- BedroomLower11' 10.7" x 11' 10.1"Other
- Laundry roomLower0' x 0'Other
- UtilityLower4' 11" x 6' 5.1"Other
- KitchenMain11' 10.9" x 14' 6.8"Other
Listing Agents
Request More Information
Request More Information
Location
894 Garth St, Hamilton, Ontario, L9G 4K9 Canada
Around this property
Information about the area within a 5-minute walk of this property.
Request Neighbourhood Information
Learn more about the neighbourhood and amenities around this home
Request NowPayment Calculator
- $
- %$
- %
- Principal and Interest 0
- Property Taxes 0
- Strata / Condo Fees 0
Similar PropertiesSee All Similar Properties
 This website may only be used by consumers that have a bona fide interest in the purchase, sale, or lease of real estate of the type being offered via the website. The data relating to real estate on this website comes in part from the MLS® Reciprocity program of the Toronto Real Estate Board. The data is deemed reliable but is not guaranteed to be accurate.
¹The value refers to the total area of living space within a residential structure or the property lot size. All information regarding lot or house size is deemed reliable but not guaranteed and must be verified by the purchaser. Measurement definitions may vary by region.