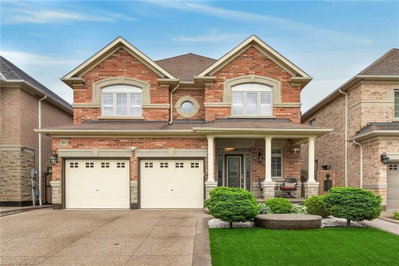
36 Skylark Drive, Hamilton, Ontario

House for Sale in Hamilton

36 Skylark Drive, Hamilton, ON

  • CA$899,000
  • 4 BEDS
  • 3 BATHS
  • 2,813 sq.ft. Home

House for Sale in Hamilton

36 Skylark Drive, Hamilton, ON

  • CA$899,000
  • 4 BEDS
  • 3 BATHS
  • 2,813 sq.ft. Home

Key Facts

  • MLS® #: 40849563
  • Property ID: SIRC3516989
  • Property Type: Residential, Detached
  • Living Area¹: 2,813 sq.ft.
  • Bedrooms: 4
  • Bathrooms: 3
  • Parking Spaces: 6
  • Listed By:
  • RE/MAX Escarpment Realty Inc.

Property Description

This well-maintained 4-bedrooms and 3 full-bathrooms home is ideally located in the highly desirable Birdland community. Featuring a double car garage and thoughtful renovations completed approximately five years ago including a modernized kitchen and updated main bathroom this property strikes the perfect balance between comfort, functionality, and style. The kitchen boasts sleek granite countertops, elegant porcelain tile flooring, and nearly new appliances, offering both beauty and practicality. The main floor creates a warm, welcoming atmosphere, anchored by a cozy family room fireplace perfect for relaxing or entertaining. Upstairs, you'll find three generously sized bedrooms designed to suit the needs of a growing family, home office setups, or visiting guests. Step outside to enjoy a beautifully landscaped backyard a peaceful outdoor escape. Conveniently located just minutes from Upper James, Lime ridge Mall, the Lincoln Alexander Parkway, schools, parks, and essential amenities, this home offers unmatched lifestyle convenience. Don't miss your opportunity to own a charming, move-in ready home in one of Hamilton's premier neighborhoods!

Rooms

  • TypeLevelDimensionsFlooring
  • Bedroom2nd floor12' 9.4" x 11' 10.9"Other
  • Family roomMain13' 6.9" x 27' 5.1"Other
  • Bedroom2nd floor9' 3.8" x 9' 3"Other
  • BedroomMain9' 3" x 12' 2.8"Other
  • Home officeLower6' 11" x 7' 8.1"Other
  • Dining roomMain11' 10.9" x 12' 2.8"Other
  • Living roomMain14' 8.9" x 12' 4"Other
  • Primary bedroom2nd floor22' 1.7" x 12' 7.1"Other
  • KitchenMain10' 8.6" x 26' 8.8"Other
  • Recreation RoomLower18' 11.1" x 12' 2.8"Other

Listing Agents

RE/MAX Escarpment Realty Inc.

Request More Information

*Showing requires confirmation from agent.

Request More Information

*Showing requires confirmation from agent.

Location

36 Skylark Drive, Hamilton, Ontario, L9A 4Y2 Canada

Around this property

Information about the area within a 5-minute walk of this property.

Request Neighbourhood Information

Learn more about the neighbourhood and amenities around this home

Request Now

Payment Calculator

mo.* estimated monthly payment based on:
  • $
  • %$
  • %
  • Principal and Interest 0
  • Property Taxes 0
  • Strata / Condo Fees 0
* This payment calculator’s purpose is to provide a rough estimate for planning and educational purposes only. It should not be used as your sole source of information for financial planning purposes. This tool does not offer a loan nor does it solicit your information, it is also not financial or legal advice. Please contact a qualified professional for your financial advice. No responsibility or liability whatsoever can be accepted by Sotheby’s International Realty Canada or Sotheby’s International Realty Affiliates for any loss or damage resultant from any use of, reliance on or reference to the contents of this payment calculator.

Similar PropertiesSee All Similar Properties

The IDX information is exclusively for consumers personal, non-commercial use and may not be used for any purpose other than to identify prospective properties consumers may be interested in purchasing. Information deemed reliable, but not guaranteed. Copyright 2022 Information Technology Systems Ontario, Inc.

¹The value refers to the total area of living space within a residential structure or the property lot size. All information regarding lot or house size is deemed reliable but not guaranteed and must be verified by the purchaser. Measurement definitions may vary by region.
Home/Ontario/Hamilton/MLS® 40849563