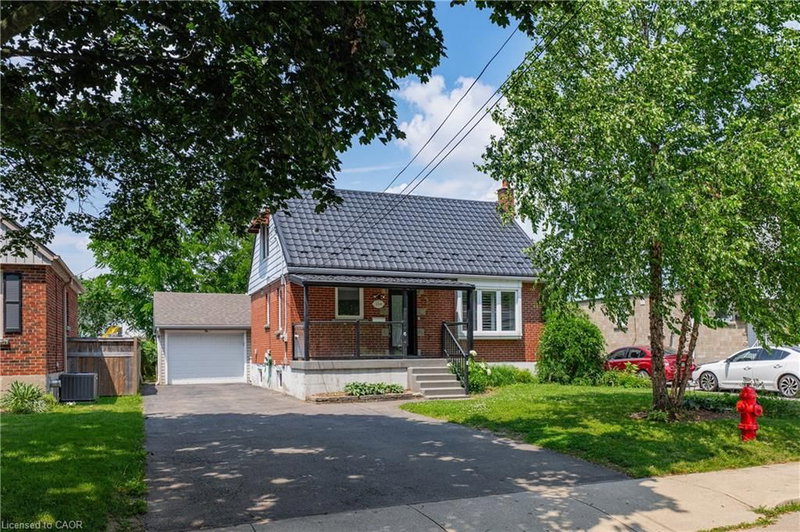

House for Sale in Hamilton
156 Charlotte Street, Hamilton, ON
- 2+1 BEDS
- 2+1 BATHS
- 1,700 sq.ft. Home
- Jump to Facts
- House for Sale in Hamilton
Key Facts
- Listed By:
- RE/MAX Real Estate Centre Inc.
Property Description
Wonderful Rosedale 3+1 bedroom home for sale at the end of non through street. This home features, modern kitchen, granite counters, pot-lighting, stainless steel appliances, formal dining room, open living room, and hardwood flooring. Main floor also boasts a third bedroom or office/den space, complete with a 2 piece bathroom. A fully finished basement provides a recreation room, a 3 pc bathroom, and a potential bedroom. Second floor consists of 2 bedrooms and a 3rd bathroom. This home also has a detached 24' x 18' heated garage. Wonderful home in a tremendous neighborhood within walking distance to all amenities, schools, a transit.
Downloads & Media
Rooms
- TypeLevelDimensionsFlooring
- BathroomBasement9' 3" x 7' 4.1"Other
- Recreation RoomBasement14' 6" x 17' 1.9"Other
- Bathroom2nd floor8' 7.9" x 6' 8.3"Other
- BedroomBasement10' 5.9" x 10' 11.1"Other
- Bedroom2nd floor11' 3.8" x 11' 10.7"Other
- KitchenMain12' 2" x 10' 2.8"Other
- Living / Dining RoomMain24' 2.9" x 22' 4.8"Other
- BathroomMain6' 4.7" x 5' 8.1"Other
- Bedroom2nd floor10' 7.8" x 11' 5"Other
- Laundry roomBasement4' 9" x 8' 7.1"Other
- DenMain5' 10" x 10' 7.9"Other
Listing Agents
Request More Information
Request More Information
Location
156 Charlotte Street, Hamilton, Ontario, L8K 4V4 Canada
Around this property
Information about the area within a 5-minute walk of this property.
Request Neighbourhood Information
Learn more about the neighbourhood and amenities around this home
Request NowPayment Calculator
- $
- %$
- %
- Principal and Interest 0
- Property Taxes 0
- Strata / Condo Fees 0
Similar PropertiesSee All Similar Properties
 The IDX information is exclusively for consumers personal, non-commercial use and may not be used for any purpose other than to identify prospective properties consumers may be interested in purchasing. Information deemed reliable, but not guaranteed. Copyright 2022 Information Technology Systems Ontario, Inc.
¹The value refers to the total area of living space within a residential structure or the property lot size. All information regarding lot or house size is deemed reliable but not guaranteed and must be verified by the purchaser. Measurement definitions may vary by region.