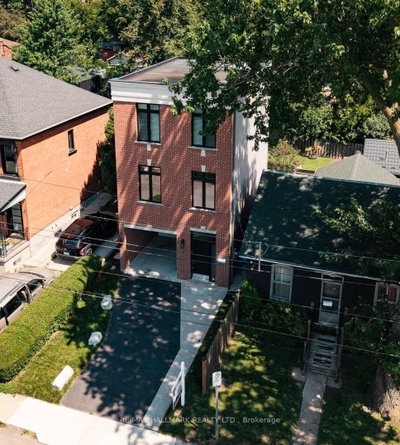
48 Melbourne Street, Hamilton, ON
QUALITY NEW BUILD BY SILVESTRI HOMES
48 Melbourne Street | Durand Neighbourhood
Experience exceptional craftsmanship and timeless design in this stunning 1,788 sq. ft. new home by Silvestri Homes, perfectly situated in the heart of the sought-after Durand neighbourhood. Enjoy the convenience of being just a one-minute walk to the trendy shops, cafes and restaurants of Locke Street, while still enjoying the privacy of a quiet residential setting.
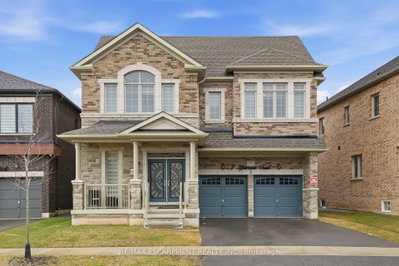
Boasting an impressive stone front elevation, this thoughtfully designed two-storey home offers a bright, open-concept main floor featuring beautifully appointed kitchen cabinetry, spacious living and dining areas, and sliding patio doors leading to a deck overlooking a deep rear yard with access from Hill Street—ideal for entertaining or future possibilities.
The upper level offers three spacious bedrooms, 2.5 bathrooms, and the convenience of bedroom-level laundry.
The elevated lower level features large windows and a separate side entrance, providing outstanding potential for a future in-law suite, additional living space, or income opportunity.
Highlights:
Quality new build by Silvestri Homes
1,788 sq. ft. of thoughtfully designed living space
Impressive stone front elevation
Open-concept main floor
Beautifully appointed kitchen
3 spacious bedrooms
2.5 bathrooms
Bedroom-level laundry
Deck overlooking deep rear yard with Hill Street access
Elevated basement with large windows and side entrance
Excellent potential for future development
Prime Durand location, just steps to vibrant Locke Street
A rare opportunity to own a beautifully crafted new home in one of Hamilton's most desirable neighbourhoods.
48 Melbourne Street, Hamilton, Ontario, L8P 2A6 Canada
Information about the area within a 5-minute walk of this property.
Learn more about the neighbourhood and amenities around this home
Request Now The IDX information is exclusively for consumers personal, non-commercial use and may not be used for any purpose other than to identify prospective properties consumers may be interested in purchasing. Information deemed reliable, but not guaranteed. Copyright 2022 Information Technology Systems Ontario, Inc.