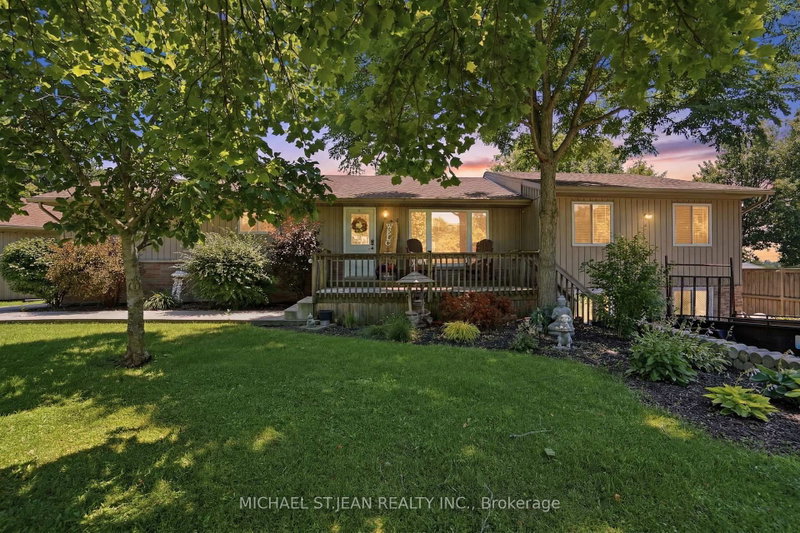
25 Saveryn Rd, Hamilton, ON
Welcome to this spacious bungalow situated on an impressive 217 x 150 ft lot, offering the perfect blend of comfort, functionality, and multi-generational living. Featuring 5 bedrooms and 4 bathrooms, this home boasts an open-concept main floor filled with natural light, creating a warm and inviting atmosphere for everyday living and entertaining. The separate in-law suite with its own private entrance offers excellent potential for extended family or additional income opportunities, while the finished basement provides even more versatile living space. Step outside to your own private oasis with a large backyard and pool, perfect for relaxing and hosting family and friends. Completing the property isa detached two-car garage with a workshop and a double driveway offering ample parking. With plenty of indoor and outdoor space, this exceptional bungalow is ideal for growing families, multi-generational living, or anyone looking for a property with endless possibilities.
25 Saveryn Rd, Hamilton, Ontario, L9B 1N4 Canada
Information about the area within a 5-minute walk of this property.
Learn more about the neighbourhood and amenities around this home
Request Now This website may only be used by consumers that have a bona fide interest in the purchase, sale, or lease of real estate of the type being offered via the website. The data relating to real estate on this website comes in part from the MLS® Reciprocity program of the Toronto Real Estate Board. The data is deemed reliable but is not guaranteed to be accurate.