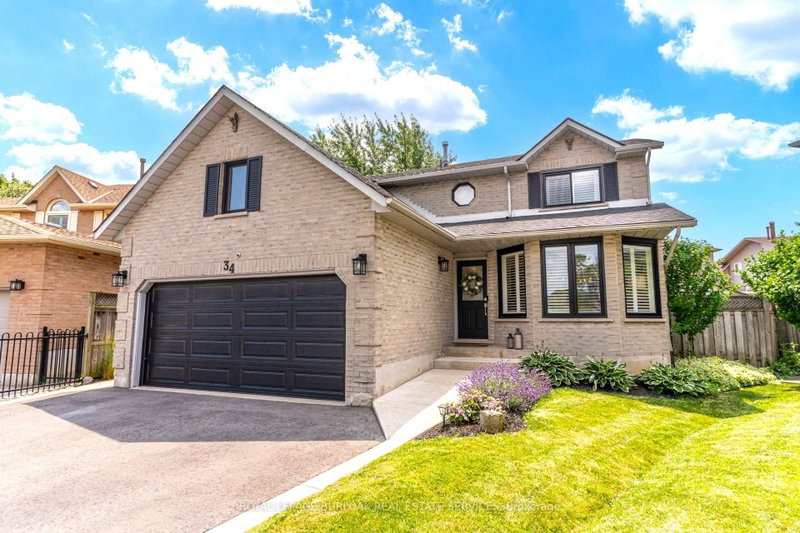

House for Sale in Hamilton
34 Amblecote Pl, Hamilton, ON
- 3 BEDS
- 3 BATHS
- Jump to Facts
- House for Sale in Hamilton
Key Facts
- Listed By:
- ROYAL LEPAGE BURLOAK REAL ESTATE SERVICES
Property Description
Get ready to fall in love! Tucked away on a quiet court in Hamilton's premier East Mountain, this fully renovated 3-bed, 2.5-bath detached home is a showstopper packed with style and quality. Featuring a double garage and pristine curb appeal, this turn-key property is a rare find. Step inside to gorgeous hardwood floors, new light fixtures, and California shutters. The main level offers a large, light-filled living room that flows into a separate dining area. The stunning, renovated eat-in kitchen boasts elegant stone countertops, new appliances, and views of your backyard retreat. Relax by the cozy wood-burning fireplace in the adjacent family room, or enjoy the convenience of main-floor laundry. Upstairs, the oversized primary suite serves as a private sanctuary with a walk-in closet and a spa-like ensuite featuring a soaker tub and glass shower. The fully finished basement maximizes living space, smartly divided into a family entertainment zone, kids play area, and home gym, and has a roughed-in bath and storage. Your private summer oasis awaits out back! Beat the heat in the sparkling in-ground pool or host on the patio. Complete with all-new windows 2020, and roof 2018. There is nothing left to do but move in. The location is unbeatable...walk to local schools and shopping, with effortless access to highways and transit. This is an exceptional opportunity to own a premium family home on a coveted court lot! See attached full list of updates.
Downloads & Media
Rooms
- TypeLevelDimensionsFlooring
- FoyerMain7' 7.3" x 6' 11.8"Other
- Living roomMain11' 2.2" x 14' 9.5"Other
- Dining roomMain10' 4.7" x 11' 2.2"Other
- KitchenMain8' 2.4" x 9' 7.7"Other
- Breakfast RoomMain9' 5.3" x 12' 1.6"Other
- Family roomMain10' 11.4" x 16' 2.8"Other
- Laundry roomMain5' 11.6" x 8' 8.3"Other
- BathroomMain2' 8.6" x 6' 9.4"Other
- Other2nd floor11' 1.8" x 19' 3.4"Other
- Bathroom2nd floor9' 8.1" x 13' 5"Other
- Bedroom2nd floor10' 11.1" x 11' 5.4"Other
- Bedroom2nd floor10' 11.1" x 10' 11.8"Other
- Bathroom2nd floor6' 7.9" x 10' 3.2"Other
- Family roomBasement19' 1.9" x 25' 1.5"Other
- Recreation RoomBasement17' 11.3" x 19' 3.4"Other
- Exercise RoomBasement10' 7.8" x 11' 1.4"Other
- OtherBasement3' 9.6" x 6' 6.7"Other
Listing Agents
Request More Information
Request More Information
Location
34 Amblecote Pl, Hamilton, Ontario, L8W 3E9 Canada
Around this property
Information about the area within a 5-minute walk of this property.
Request Neighbourhood Information
Learn more about the neighbourhood and amenities around this home
Request NowPayment Calculator
- $
- %$
- %
- Principal and Interest 0
- Property Taxes 0
- Strata / Condo Fees 0
Similar PropertiesSee All Similar Properties
 This website may only be used by consumers that have a bona fide interest in the purchase, sale, or lease of real estate of the type being offered via the website. The data relating to real estate on this website comes in part from the MLS® Reciprocity program of the Toronto Real Estate Board. The data is deemed reliable but is not guaranteed to be accurate.
¹The value refers to the total area of living space within a residential structure or the property lot size. All information regarding lot or house size is deemed reliable but not guaranteed and must be verified by the purchaser. Measurement definitions may vary by region.