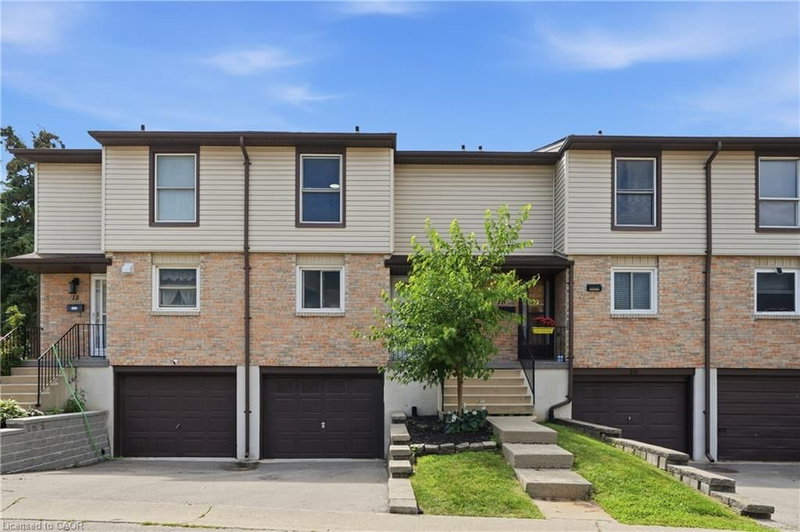

Condo / Apartment for Sale in Hamilton
10 Angus Road #17, Hamilton, ON
- 3 BEDS
- 1 BATHS
- 1,100 sq.ft. Home
- Jump to Facts
- Condo / Apartment for Sale in Hamilton
Key Facts
- MLS® #: 40846751
- Property ID: SIRC3492127
- Property Type: Residential, Condo
- Living Area¹: 1,100 sq.ft.
- Year Built: 1976
- Bedrooms: 3
- Bathrooms: 1
- Parking Spaces: 2
- Title: Condominium/Strata
- Listed By:
- RE/MAX Escarpment Golfi Realty Inc.
Property Description
Welcome to this well-maintained 3-bedroom, 1-bathroom condo townhouse offering 1,100 sq. ft. of above-grade living space, plus a fully finished basement that provides additional room for a recreation area, home office, gym, or family space. Designed with comfort and functionality in mind, this home features a bright and practical layout that's perfect for first-time buyers, growing families, or those looking to downsize without sacrificing space. The main floor welcomes you with a front foyer leading into a dining room, living room and well equipped kitchen. Additionally the home offers a built-in garage that leads into the basement, and another parking spot on the driveway. Monthly condo fees of $513.24 include common elements, exterior maintenance, parking, water, roof, and foundation, allowing you to spend more time enjoying your home and less time worrying about upkeep. Ideally situated in the highly sought-after Vincent neighbourhood, you'll appreciate being just minutes from shopping, schools, parks, walking trails, public transit, and King Street East, with quick and easy access to the Red Hill Parkway and other major commuter routes. This is a fantastic opportunity to own a move-in-ready home in a convenient, family-friendly community.
Downloads & Media
Rooms
- TypeLevelDimensionsFlooring
- Bathroom2nd floor6' 9.8" x 2' 5.9"Other
- Bedroom3rd floor8' 11.8" x 12' 9.1"Other
- Den3rd floor8' 2" x 6' 11"Other
- FoyerMain9' 10.1" x 22' 8"Other
- Bathroom3rd floor5' 6.9" x 7' 1.8"Other
- Kitchen2nd floor12' 9.1" x 10' 7.1"Other
- Living / Dining Room2nd floor20' 2.9" x 15' 8.1"Other
- Primary bedroom3rd floor10' 9.9" x 14' 8.9"Other
Listing Agents
Request More Information
Request More Information
Location
10 Angus Road #17, Hamilton, Ontario, L8K 6K3 Canada
Around this property
Information about the area within a 5-minute walk of this property.
Request Neighbourhood Information
Learn more about the neighbourhood and amenities around this home
Request NowPayment Calculator
- $
- %$
- %
- Principal and Interest 0
- Property Taxes 0
- Strata / Condo Fees 0
Similar PropertiesSee All Similar Properties
 The IDX information is exclusively for consumers personal, non-commercial use and may not be used for any purpose other than to identify prospective properties consumers may be interested in purchasing. Information deemed reliable, but not guaranteed. Copyright 2022 Information Technology Systems Ontario, Inc.
¹The value refers to the total area of living space within a residential structure or the property lot size. All information regarding lot or house size is deemed reliable but not guaranteed and must be verified by the purchaser. Measurement definitions may vary by region.