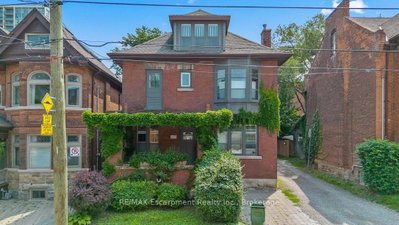
29 Archdeacon Clark Trail, Hamilton, Ontario

Condo / Apartment for Sale in Hamilton

29 Archdeacon Clark Trail, Hamilton, ON

  • CA$749,990
  • 2 BEDS
  • 2 BATHS
  • 1,726 sq.ft. Home
  • CA$749,990

Condo / Apartment for Sale in Hamilton

29 Archdeacon Clark Trail, Hamilton, ON

  • CA$749,990
  • 2 BEDS
  • 2 BATHS
  • 1,726 sq.ft. Home
  • CA$749,990

Key Facts

  • MLS® #: 40843057
  • Property ID: SIRC3492070
  • Property Type: Residential, Condo
  • Living Area¹: 1,726 sq.ft.
  • Bedrooms: 2
  • Bathrooms: 2
  • Parking Spaces: 2
  • Title: Condominium/Strata
  • Listed By:
  • Re/Max Twin City Realty Inc.

Property Description

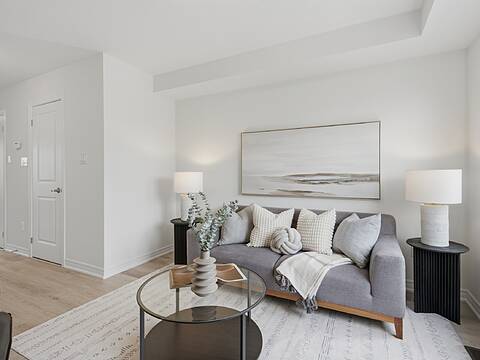
Rarely offered two-storey home in the highly sought-after St. Elizabeth Village, Hamilton Mountain’s premier 55+ maintenance-free community. Offering over 1,700 sq. ft. of beautifully designed living space, this spacious home features two generous bedrooms, two full bathrooms, and an abundance of natural light throughout. The inviting main floor showcases elegant hardwood flooring, an open and functional layout, and large windows that create a bright, welcoming atmosphere. Both bedrooms offer spacious walk-in closets, providing exceptional storage and comfort, while the thoughtfully designed floor plan is ideal for everyday living and entertaining. Enjoy the convenience of a one-car garage and the peace of mind that comes with maintenance-free living, allowing you more time to take advantage of the outstanding amenities and vibrant lifestyle that Saint Elizabeth Village has to offer. This is a rare opportunity to own a beautiful home in one of Hamilton Mountain’s most desirable adult lifestyle communities.

Downloads & Media

Rooms

  • TypeLevelDimensionsFlooring
  • Den2nd floor20' 1.5" x 16' 11.9"Other
  • KitchenMain8' 11.8" x 12' 11.9"Other
  • Bedroom2nd floor15' 7" x 14' 11.9"Other
  • UtilityMain4' 11.8" x 12' 11.9"Other
  • Bathroom2nd floor8' 11.8" x 4' 11.8"Other
  • Living roomMain14' 11.9" x 16' 9.9"Other
  • Dining roomMain8' 11.8" x 11' 6.1"Other
  • Primary bedroomMain14' 11.9" x 10' 11.8"Other
  • BathroomMain8' 11.8" x 5' 4.1"Other

Listing Agents

Re/Max Twin City Realty Inc.

Request More Information

*Showing requires confirmation from agent.

Request More Information

*Showing requires confirmation from agent.

Location

29 Archdeacon Clark Trail, Hamilton, Ontario, L9B 2M1 Canada

Around this property

Information about the area within a 5-minute walk of this property.

Request Neighbourhood Information

Learn more about the neighbourhood and amenities around this home

Request Now

Payment Calculator

mo.* estimated monthly payment based on:
  • $
  • %$
  • %
  • Principal and Interest 0
  • Property Taxes 0
  • Strata / Condo Fees 0
* This payment calculator’s purpose is to provide a rough estimate for planning and educational purposes only. It should not be used as your sole source of information for financial planning purposes. This tool does not offer a loan nor does it solicit your information, it is also not financial or legal advice. Please contact a qualified professional for your financial advice. No responsibility or liability whatsoever can be accepted by Sotheby’s International Realty Canada or Sotheby’s International Realty Affiliates for any loss or damage resultant from any use of, reliance on or reference to the contents of this payment calculator.

Similar PropertiesSee All Similar Properties

The IDX information is exclusively for consumers personal, non-commercial use and may not be used for any purpose other than to identify prospective properties consumers may be interested in purchasing. Information deemed reliable, but not guaranteed. Copyright 2022 Information Technology Systems Ontario, Inc.

¹The value refers to the total area of living space within a residential structure or the property lot size. All information regarding lot or house size is deemed reliable but not guaranteed and must be verified by the purchaser. Measurement definitions may vary by region.
Home/Ontario/Hamilton/MLS® 40843057