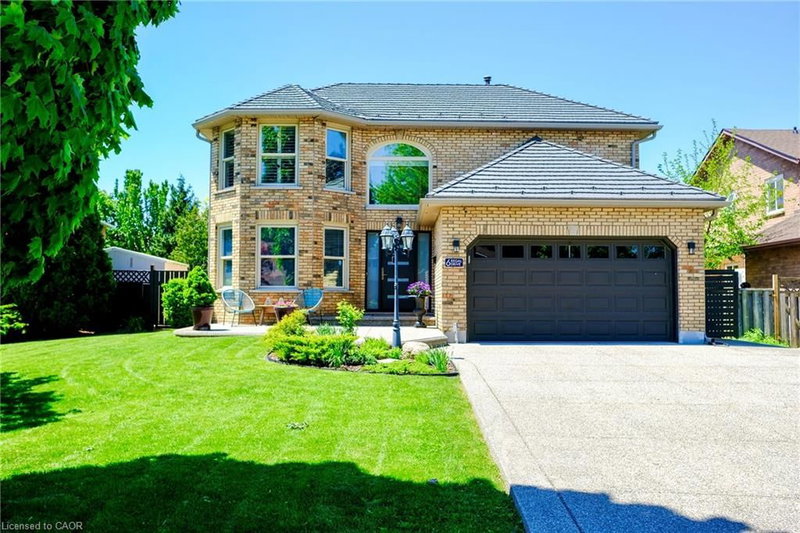

House for Sale in Hamilton
6 Regal Drive, Hamilton, ON
- 4 BEDS
- 2+1 BATHS
- 3,177 sq.ft. Home
- Jump to Facts
- House for Sale in Hamilton
Key Facts
- MLS® #: 40846935
- Secondary MLS® #: X13546546
- Property ID: SIRC3492042
- Property Type: Residential, Single Family Detached
- Living Area¹: 3,177 sq.ft.
- Year Built: 1986
- Bedrooms: 4
- Bathrooms: 2+1
- Parking Spaces: 6
- Listed By:
- RE/MAX Escarpment Realty Inc.
Property Description
Outstanding home in a choice neighborhood set in a convenient location close to all amenities, park, highway access, schools and public
transportation. This is a beautiful home starting with its' attractive brick exterior, aggregate cement driveway for 4 cars and extensive
landscaping! Access to the fully fenced backyard is accommodated with walkways on both sides of the home which features a quality above
ground pool with a deck and a quality cover for off season. This is a turn key quality home featuring Travertine t i l e flooring in the spacious
kitchen with granite counter tops and upscale appliances. Attractive wood flooring is present extensively on the main and bedroom floor levels.
Other features to note are the skylights in the kitchen with vaulted ceiling, the curved staircase, balconies overlooking the entrance and kitchen,
and laundry located on the main level. beautiful ensuite bathroom in the primary bedroom and high ceilings in the mostly finished basement
level. Viewing the video will give one an impressive introduction and then must been seen to be truly appreciate this remarkable home!
Rooms
- TypeLevelDimensionsFlooring
- Primary bedroom2nd floor12' 9.4" x 20' 11.9"Other
- Living roomMain10' 11.8" x 12' 11.9"Other
- Bedroom2nd floor10' 11.8" x 10' 11.8"Other
- Bedroom2nd floor10' 7.8" x 11' 5"Other
- Exercise RoomBasement16' 11.9" x 10' 11.8"Other
- Bedroom2nd floor11' 5" x 12' 9.4"Other
- Family roomMain12' 9.4" x 16' 11.9"Other
- Recreation RoomBasement16' 11.9" x 20' 11.9"Other
- KitchenMain10' 7.8" x 22' 11.9"Other
- Dining roomMain11' 5" x 16' 4.8"Other
Listing Agents
Request More Information
Request More Information
Location
6 Regal Drive, Hamilton, Ontario, L8W 2P4 Canada
Around this property
Information about the area within a 5-minute walk of this property.
Request Neighbourhood Information
Learn more about the neighbourhood and amenities around this home
Request NowPayment Calculator
- $
- %$
- %
- Principal and Interest 0
- Property Taxes 0
- Strata / Condo Fees 0
Similar PropertiesSee All Similar Properties
 The IDX information is exclusively for consumers personal, non-commercial use and may not be used for any purpose other than to identify prospective properties consumers may be interested in purchasing. Information deemed reliable, but not guaranteed. Copyright 2022 Information Technology Systems Ontario, Inc.
¹The value refers to the total area of living space within a residential structure or the property lot size. All information regarding lot or house size is deemed reliable but not guaranteed and must be verified by the purchaser. Measurement definitions may vary by region.