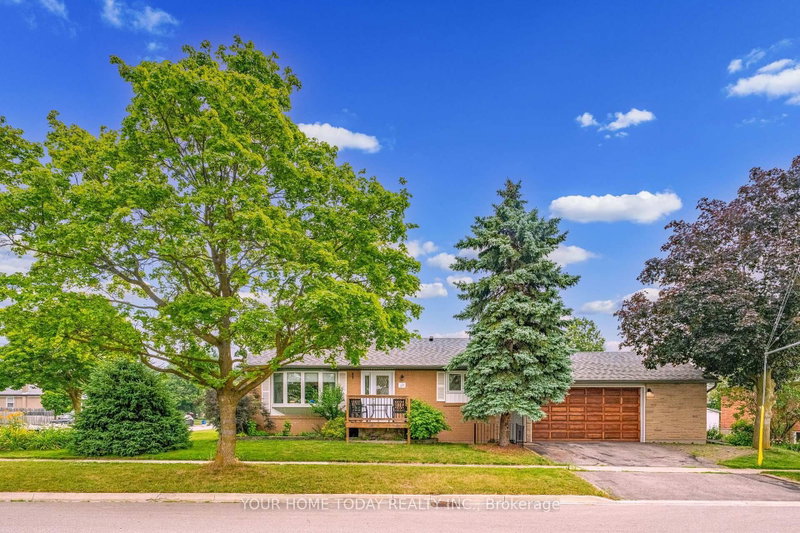

House for Sale in Halton Hills
22 Norton Cres, Halton Hills, ON
- 3+1 BEDS
- 2 BATHS
- Jump to Facts
- House for Sale in Halton Hills
Key Facts
- Listed By:
- YOUR HOME TODAY REALTY INC.
Property Description
Garage Lovers, This One's for You! Here's a bungalow that brings more to the table than expected, starting with an impressive 2.5-car garage complete with mezzanine storage and plenty of space for vehicles, toys, tools, hobbies or weekend projects. Set on a generous mature corner lot in a quiet, family-friendly neighbourhood, this updated 3+1 bedroom, 2-bathroom home offers comfort, flexibility and great space. The main level is warm and welcoming, with hardwood flooring, a bay window in the living room and an easy-flow layout that connects to the updated kitchen and dining area. The kitchen has been tastefully refreshed with shaker-style cabinetry, tiled backsplash, double sink and a practical layout that works well for everyday living and casual entertaining. Three main-level bedrooms, each with hardwood flooring and good closet space, are served by a 4-piece bathroom. A separate side entrance/breezeway adds excellent versatility (in-law potential), with access to the garage, an office nook, workshop space and generous storage, including a cedar-lined closet, ideal for hobbies or home office needs. The finished lower level adds even more room with a comfortable rec room featuring a corner gas fireplace, a 4th bedroom, 4-piece bathroom, cold cellar, laundry/utility area and additional storage. Outside, the private mature yard is a real bonus, offering a large stone patio, covered barbecue area, pergola and beautiful perennial gardens. Close to schools (catwalk to Harrison Public School), parks, shops and everyday amenities, this one checks a lot of boxes, especially if garage space is high on your wish list.
Downloads & Media
Rooms
- TypeLevelDimensionsFlooring
- Living roomGround floor11' 10.5" x 16' 10.7"Other
- KitchenGround floor8' 1.6" x 10' 9.9"Other
- Breakfast RoomGround floor6' 4.7" x 11' 10.5"Other
- HardwoodGround floor9' 7.7" x 14' 1.6"Other
- BedroomGround floor10' 6.7" x 11' 5.7"Other
- BedroomGround floor8' 11" x 10' 6.3"Other
- Recreation RoomBasement12' 5.2" x 25' 10.6"Other
- BedroomBasement9' 6.6" x 10' 8.6"Other
- Laundry roomBasement13' 2.6" x 10' 8.6"Other
Listing Agents
Request More Information
Request More Information
Location
22 Norton Cres, Halton Hills, Ontario, L7G 1N2 Canada
Around this property
Information about the area within a 5-minute walk of this property.
Request Neighbourhood Information
Learn more about the neighbourhood and amenities around this home
Request NowPayment Calculator
- $
- %$
- %
- Principal and Interest 0
- Property Taxes 0
- Strata / Condo Fees 0
Similar PropertiesSee All Similar Properties
 This website may only be used by consumers that have a bona fide interest in the purchase, sale, or lease of real estate of the type being offered via the website. The data relating to real estate on this website comes in part from the MLS® Reciprocity program of the Toronto Real Estate Board. The data is deemed reliable but is not guaranteed to be accurate.
¹The value refers to the total area of living space within a residential structure or the property lot size. All information regarding lot or house size is deemed reliable but not guaranteed and must be verified by the purchaser. Measurement definitions may vary by region.