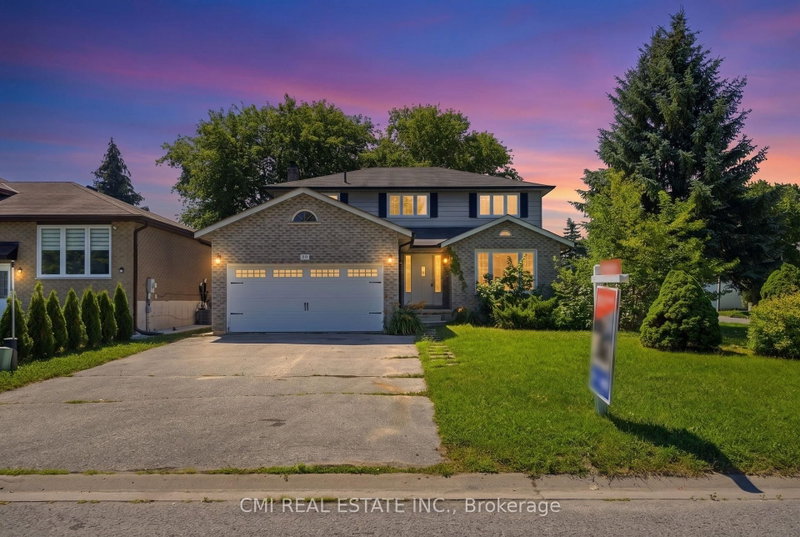

House for Sale in Georgina
39 Camrose Dr, Georgina, ON
- 4 BEDS
- 4 BATHS
- Jump to Facts
- House for Sale in Georgina
Key Facts
- Listed By:
- CMI REAL ESTATE INC.
Property Description
Welcome to 39 Camrose Drive, Georgina, where comfort, space, and timeless charm come together to create the perfect place to call home. This beautifully maintained two-storey residence offers approximately 2,233 sq. ft. of thoughtfully designed living space, ideal for growing families and those who love to entertain. The inviting main level features elegant living and dining areas, a spacious family room and a bright kitchen with granite countertops that inspires everyday cooking and gathering. A convenient walk-out leads to the backyard, creating a seamless connection between indoor and outdoor living. Upstairs, you'll find four generously sized bedrooms and two full bathrooms, including a private 4-piece ensuite in the primary bedroom-your own peaceful retreat at the end of the day. Complete with central air conditioning and lovingly cared for throughout, this home is move-in ready and waiting for its next chapter. Ideally situated in a welcoming neighborhood close to schools, parks, shopping, restaurants, marinas, and the beautiful shores of Lake Simcoe, this is a wonderful opportunity to embrace the relaxed lifestyle that Georgina has to offer.
Rooms
- TypeLevelDimensionsFlooring
- FoyerGround floor15' 7" x 19' 5.8"Other
- Living roomGround floor11' 10.5" x 25' 4.7"Other
- KitchenGround floor12' 2.4" x 8' 11"Other
- Dining roomGround floor11' 4.2" x 18' 10.3"Other
- BedroomGround floor11' 10.1" x 16' 7.6"Other
- Other2nd floor11' 10.5" x 18' 1.7"Other
- Bedroom2nd floor11' 4.6" x 8' 3.9"Other
- Bedroom2nd floor10' 7.1" x 12' 2"Other
- Bedroom2nd floor10' 7.1" x 12' 9.5"Other
- OtherBasement13' 10.8" x 16' 9.9"Other
- KitchenBasement8' 1.6" x 9' 6.9"Other
- BedroomBasement12' 4.8" x 17' 8.2"Other
- BedroomBasement12' 4.8" x 19' 7.4"Other
- UtilityBasement11' 2.6" x 19' 11.3"Other
Listing Agents
Request More Information
Request More Information
Location
39 Camrose Dr, Georgina, Ontario, L4P 3L6 Canada
Around this property
Information about the area within a 5-minute walk of this property.
Request Neighbourhood Information
Learn more about the neighbourhood and amenities around this home
Request NowPayment Calculator
- $
- %$
- %
- Principal and Interest 0
- Property Taxes 0
- Strata / Condo Fees 0
Similar PropertiesSee All Similar Properties
 This website may only be used by consumers that have a bona fide interest in the purchase, sale, or lease of real estate of the type being offered via the website. The data relating to real estate on this website comes in part from the MLS® Reciprocity program of the Toronto Real Estate Board. The data is deemed reliable but is not guaranteed to be accurate.
¹The value refers to the total area of living space within a residential structure or the property lot size. All information regarding lot or house size is deemed reliable but not guaranteed and must be verified by the purchaser. Measurement definitions may vary by region.