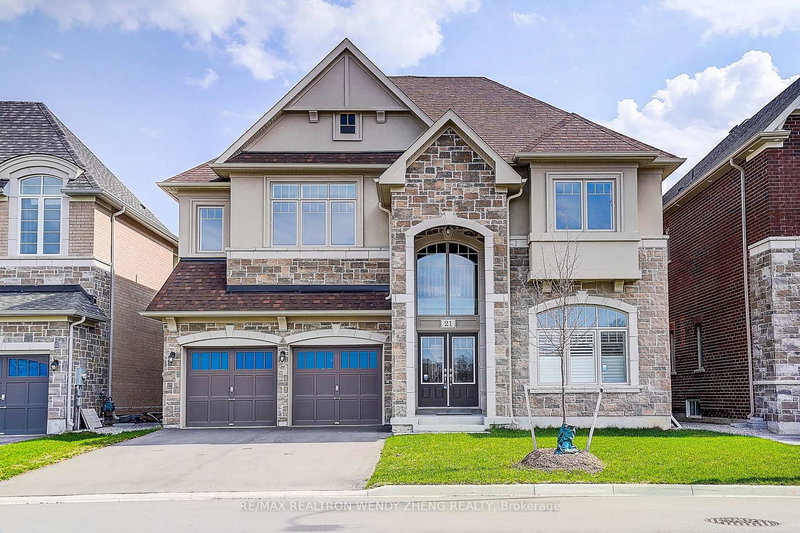

House for Sale in East Gwillimbury
21 Charles White Crt, East Gwillimbury, ON
- 4 BEDS
- 5 BATHS
- 5,600 sq.ft. Land
- Jump to Facts
- House for Sale in East Gwillimbury
Key Facts
- MLS® #: N13044130
- Property ID: SIRC3285254
- Property Type: Residential, Single Family Detached
- Lot Size¹: 5,600 sq.ft.
- Bedrooms: 4
- Bathrooms: 5
- Additional Rooms: Den
- Parking Spaces: 7
- Listed By:
- RE/MAX REALTRON WENDY ZHENG REALTY
Property Description
Stunning family residence offering approximately 5,000 sq ft of exquisitely designed living space on a premium 50 ft lot in a quiet cul-de-sac of prestigious East Gwillimbury. The main and second floors feature 9-ft smooth ceilings, hardwood flooring throughout, and a solid wood staircase, reflecting quality craftsmanship throughout. The elegant eat-in kitchen includes a central island and granite countertops, designed for both daily living and entertaining. The upper level offers five generously sized bedrooms and four bathrooms, highlighted by a luxurious primary suite with a walk-in closet and private ensuite, along with a flexible office/nursery room adjacent to the primary bedroom. Additional bedrooms provide a combination of ensuite and semi-ensuite access for added convenience. Further features include a three-car tandem garage with EV rough-in and a private backyard oasis offering a peaceful outdoor setting. Conveniently located close to top-rated schools, parks, trails, shopping, Hwy 404, and Upper Canada Mall.
Downloads & Media
Rooms
- TypeLevelDimensionsFlooring
- Living roomMain12' 9.4" x 12' 11.9"Other
- Dining roomMain12' 11.9" x 18' 1.4"Other
- Great RoomMain16' 1.2" x 20' 11.9"Other
- KitchenMain13' 5.8" x 14' 6"Other
- Breakfast RoomMain11' 8.1" x 19' 1.9"Other
- Home officeMain12' 9.4" x 12' 9.4"Other
- Other2nd floor14' 11" x 23' 3.9"Other
- Bedroom2nd floor12' 11.9" x 12' 9.4"Other
- Bedroom2nd floor14' 9.5" x 18' 11.5"Other
- Bedroom2nd floor12' 11.9" x 17' 11.7"Other
- Bedroom2nd floor12' 9.4" x 12' 9.4"Other
- Home office2nd floor10' 7.8" x 11' 11.7"Other
Listing Agents
Request More Information
Request More Information
Location
21 Charles White Crt, East Gwillimbury, Ontario, L0G 1V0 Canada
Around this property
Information about the area within a 5-minute walk of this property.
Request Neighbourhood Information
Learn more about the neighbourhood and amenities around this home
Request NowPayment Calculator
- $
- %$
- %
- Principal and Interest 0
- Property Taxes 0
- Strata / Condo Fees 0
Similar PropertiesSee All Similar Properties
 This website may only be used by consumers that have a bona fide interest in the purchase, sale, or lease of real estate of the type being offered via the website. The data relating to real estate on this website comes in part from the MLS® Reciprocity program of the Toronto Real Estate Board. The data is deemed reliable but is not guaranteed to be accurate.
¹Square footage refers to the total area of living space within a residential structure or the property lot size. All information regarding lot or house size is deemed reliable but not guaranteed and must be verified by the purchaser. Measurement definitions may vary by region.