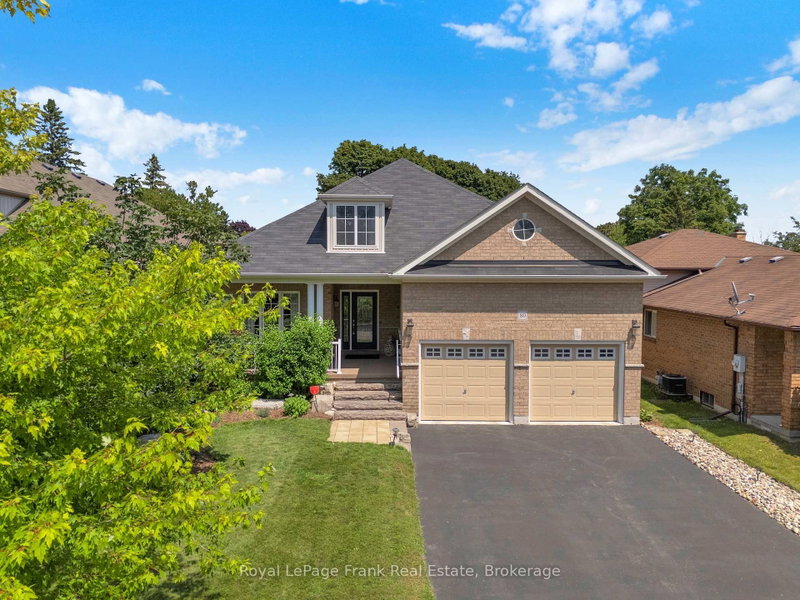

House for Sale in Clarington
80 Foxhunt Tr, Clarington, ON
- 3+1 BEDS
- 2 BATHS
- Jump to Facts
- House for Sale in Clarington
Key Facts
- Listed By:
- Royal LePage Frank Real Estate
Property Description
Welcome to this stunning open-concept 3+1 bedroom bungalow in one of Courtice's most sought-after neighbourhoods! Situated on a private, beautifully landscaped lot, this exceptional home offers your own backyard oasis featuring a heated inground pool, expansive patio, covered sitting area, and charming cabana-perfect for entertaining or relaxing all summer long. Inside, the bright and spacious open-concept layout is designed for both comfortable everyday living and effortless entertaining. The gorgeous kitchen features a large breakfast bar overlooking the dining area and inviting great room, where rich hardwood floors and a cozy gas fireplace create a warm and welcoming atmosphere.The spacious primary retreat offers a luxurious ensuite bath and walk-in closet, while two additional main floor bedrooms provide flexibility for family, guests, or a home office. Elegant custom wainscoting throughout the main level adds timeless character and sophistication. An updated main floor laundry room with convenient garage access completes the level.The partially finished basement expands your living space with a generous recreation room and a fourth bedroom featuring an oversized walk-in closet. The unfinished area provides exceptional storage and includes a rough-in for a future bathroom, offering endless possibilities to customize the space to suit your needs.This is the complete package-thoughtfully updated, beautifully maintained, and located in a fantastic family-friendly community close to schools, parks, shopping, and commuter routes.
Downloads & Media
Rooms
- TypeLevelDimensionsFlooring
- KitchenMain12' 4.4" x 11' 1.4"Other
- Breakfast RoomMain11' 9.7" x 11' 1.4"Other
- Great RoomMain13' 3.4" x 18' 6.4"Other
- OtherMain12' 8.8" x 14' 11.9"Other
- BedroomMain10' 1.6" x 10' 8.7"Other
- BedroomMain9' 10.1" x 10' 9.9"Other
- Recreation RoomBasement16' 2.8" x 26' 6.8"Other
- BedroomBasement11' 4.2" x 18' 9.2"Other
Listing Agents
Request More Information
Request More Information
Location
80 Foxhunt Tr, Clarington, Ontario, L1E 1E3 Canada
Around this property
Information about the area within a 5-minute walk of this property.
Request Neighbourhood Information
Learn more about the neighbourhood and amenities around this home
Request NowPayment Calculator
- $
- %$
- %
- Principal and Interest 0
- Property Taxes 0
- Strata / Condo Fees 0
Similar PropertiesSee All Similar Properties
 This website may only be used by consumers that have a bona fide interest in the purchase, sale, or lease of real estate of the type being offered via the website. The data relating to real estate on this website comes in part from the MLS® Reciprocity program of the Toronto Real Estate Board. The data is deemed reliable but is not guaranteed to be accurate.
¹The value refers to the total area of living space within a residential structure or the property lot size. All information regarding lot or house size is deemed reliable but not guaranteed and must be verified by the purchaser. Measurement definitions may vary by region.