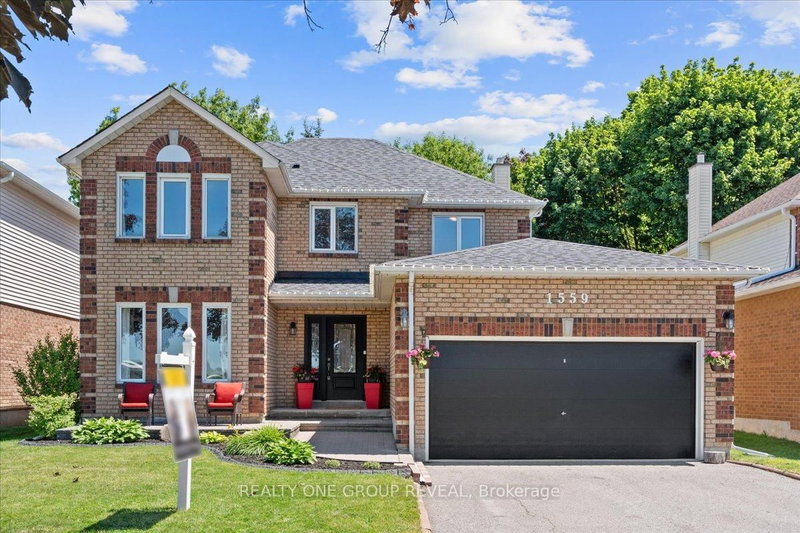

House for Sale in Clarington
1559 Rudell Rd, Clarington, ON
- 4+1 BEDS
- 3 BATHS
- Jump to Facts
- House for Sale in Clarington
Key Facts
- Listed By:
- REALTY ONE GROUP REVEAL
Property Description
Welcome To This Well-Loved 4+1 Bedroom, 3 Bathroom Home Situated On A Spacious Lot In An Exceptional Location. Directly Across From A Recreation Complex And Elementary School, And With Quick Access To Hwy 401 And 115, Convenience And Everyday Living Come Together Seamlessly. Designed With Both Functionality And Comfort In Mind, The Main Floor Offers A Dedicated Library/Home Office, Formal Dining Room, Convenient Main Floor Laundry, And A Warm, Inviting Family Room Complete With A Gas Fireplace. The Eat-In Kitchen Features Stainless Steel Appliances, A Pantry Wall For Additional Storage, And A Walk-Out To The Large Backyard- An Ideal Space For Summer Entertaining, Children Playing, Or Simply Enjoying Quiet Evenings Outdoors. The Finished Basement Provides Additional Flexible Living Space With A Versatile Bedroom Currently Used As A Home Gym, A Large Rec Room, And Ample Storage. Upstairs, The Spacious Primary Suite Offers A True Retreat With A Stunning 5-Piece Ensuite And Two Walk-In Closets. All Five Bedrooms Throughout The Home Are Generously Sized, Providing Excellent Flexibility For Changing Needs And Lifestyles. Move In With Confidence Knowing Many Of The Major Updates Have Already Been Completed, Including Roof (2025), Updated Attic Insulation (2022), A/C (2023), Garage Door Opener With WiFi Access, Interior Opener And Two Remotes (June 2026), Front Walkway And Porch (2023), And A New Shed (2024). Offering Space And An Outstanding Location, This Is A Home Designed To Grow With You.
Downloads & Media
Rooms
- TypeLevelDimensionsFlooring
- Living roomMain10' 8.7" x 14' 11.9"Other
- Dining roomMain10' 8.7" x 9' 10.8"Other
- KitchenMain10' 8.7" x 9' 11.2"Other
- Family roomMain10' 4" x 15' 11.7"Other
- Laundry roomMain4' 11" x 6' 10.6"Other
- OtherUpper21' 5.4" x 16' 5.1"Other
- BedroomUpper8' 8.5" x 12' 9.1"Other
- BedroomUpper10' 8.3" x 13' 11.3"Other
- BedroomUpper10' 7.9" x 9' 1.8"Other
- BedroomBasement10' 2" x 15' 7"Other
- Recreation RoomBasement24' 7.2" x 10' 8.7"Other
- Breakfast RoomMain9' 4.5" x 13' 11.3"Other
Listing Agents
Request More Information
Request More Information
Location
1559 Rudell Rd, Clarington, Ontario, L1B 1E2 Canada
Around this property
Information about the area within a 5-minute walk of this property.
Request Neighbourhood Information
Learn more about the neighbourhood and amenities around this home
Request NowPayment Calculator
- $
- %$
- %
- Principal and Interest 0
- Property Taxes 0
- Strata / Condo Fees 0
Similar PropertiesSee All Similar Properties
 This website may only be used by consumers that have a bona fide interest in the purchase, sale, or lease of real estate of the type being offered via the website. The data relating to real estate on this website comes in part from the MLS® Reciprocity program of the Toronto Real Estate Board. The data is deemed reliable but is not guaranteed to be accurate.
¹The value refers to the total area of living space within a residential structure or the property lot size. All information regarding lot or house size is deemed reliable but not guaranteed and must be verified by the purchaser. Measurement definitions may vary by region.