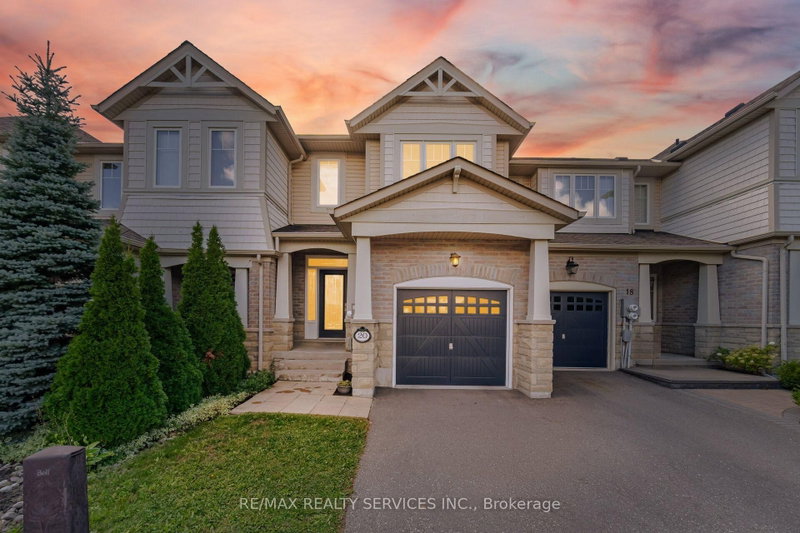
20 Cedarcrest St, Caledon, ON
Welcome To This Beautifully Upgraded 3-Bedroom Luxury Townhouse Featuring A Bright And Spacious Open-Concept Main-Floor Layout, Ideal For Modern Family Living And Entertaining. This Stylish, Move-In-Ready Home Has Been Extensively Updated With Fresh Paint, New Main-Level Flooring, Refinished Stairs To The Second Floor, And New Flooring In One Upstairs Bedroom, All Completed In August 2026.The Upgraded Kitchen Features Stainless Steel Appliances, Including A Newer Stove And Dishwasher, Along With Professionally Refinished Kitchen And Bathroom Cabinetry Backed By A Transferable 10-Year Warranty Valid Until October 2033.Additional Improvements Include A New Furnace, Upgraded Garage Door Motor And Chain With Two Remotes, New Central Air Conditioning, Newer Tile Flooring In The Kitchen, Bathroom And Main Entrance, And A Professionally Redone Driveway.A Truly Impressive 3-Bedroom Luxury Townhouse Offering Modern Finishes, An Open-Concept Design, And Numerous Major Mechanical And Cosmetic Upgrades. An Excellent Opportunity To Own A Stylish And Well-Maintained Home In A Desirable Caledon Community. Just Move In And Enjoy! Walking Distance To School, Park And Few Steps To Etobicoke Creek!! **
20 Cedarcrest St, Caledon, Ontario, L7C 3P9 Canada
Information about the area within a 5-minute walk of this property.
Learn more about the neighbourhood and amenities around this home
Request Now This website may only be used by consumers that have a bona fide interest in the purchase, sale, or lease of real estate of the type being offered via the website. The data relating to real estate on this website comes in part from the MLS® Reciprocity program of the Toronto Real Estate Board. The data is deemed reliable but is not guaranteed to be accurate.