104 Larson Peak Rd, Caledon, ON
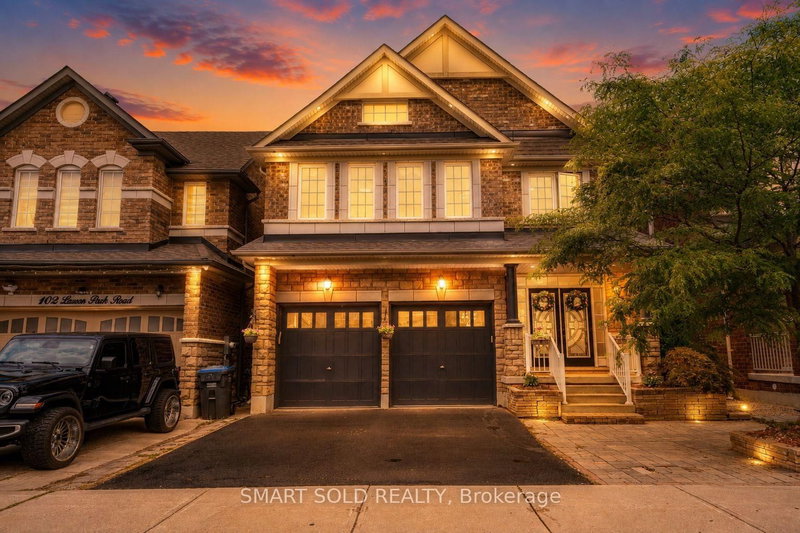
Welcome to this exceptional three-storey detached home in the sought-after community of Caledon. Offering approximately 3,313 sq. ft. of living space, this spacious residence features 4 bedrooms and 5 bathrooms, providing plenty of room for growing families and comfortable everyday living. One of the home's standout features is the third-floor loft, offering a rare and versatile additional living space that can be customized to suit your family's needs - whether as a home office, family room, entertainment area, or private retreat. The home also features a double-car garage and parking for up to 6 vehicles, making it ideal for families and those who value additional parking. The basement with a separate entrance adds even more flexibility and potential, providing convenient access to additional space for a variety of uses. The home also offers several recent updates, including new bathroom vanities and new light fixtures, adding a fresh and modern touch throughout. An upgraded 200-amp electrical panel provides increased electrical capacity for today's household needs, while the owned hot water tank offers added convenience and peace of mind. Step outside to enjoy the interlocking backyard, creating a clean, functional, and low-maintenance outdoor space that is perfect for relaxing, entertaining, or enjoying time with family and friends. With its generous size, three-storey layout, spacious loft, 4 bedrooms, 5 bathrooms, ample parking, separate basement entrance, upgraded 200-amp electrical panel, owned hot water tank, updated bathrooms and lighting, and interlocking backyard, this home offers a rare combination of space, functionality, and versatility in Caledon.A truly unique opportunity to own a spacious three-storey detached home with a versatile loft and thoughtful updates - don't miss it!
104 Larson Peak Rd, Caledon, Ontario, L7C 3P1 Canada
Information about the area within a 5-minute walk of this property.
Learn more about the neighbourhood and amenities around this home
Request Now This website may only be used by consumers that have a bona fide interest in the purchase, sale, or lease of real estate of the type being offered via the website. The data relating to real estate on this website comes in part from the MLS® Reciprocity program of the Toronto Real Estate Board. The data is deemed reliable but is not guaranteed to be accurate.