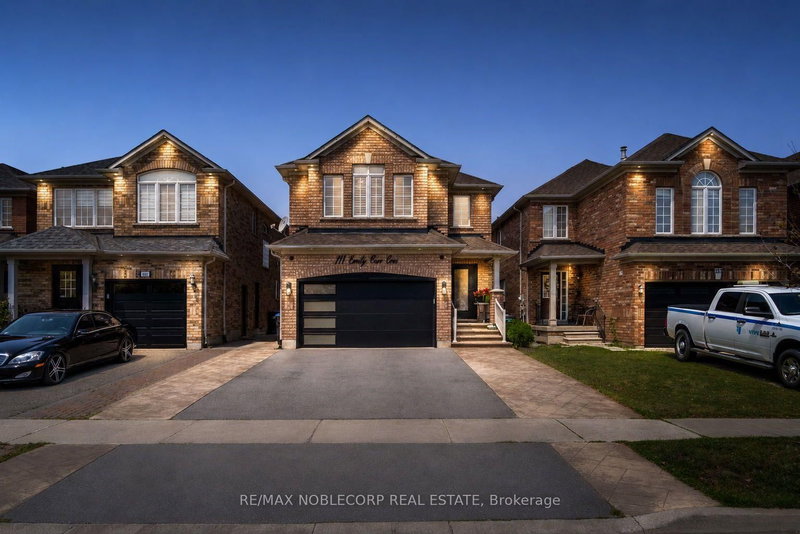
111 Emily Carr Cres, Caledon, ON
Set on a premium 30' x 110' lot with no homes directly behind, this exceptional 4-bedroom, 4-bathroom residence offers the perfect blend of privacy, functionality, and modern family living. With pride of ownership evident throughout, this is a home you'll want to see in person! From the moment you step inside, you'll appreciate the thoughtfully designed layout featuring rich hardwood flooring, abundant pot lights, and beautiful finishes throughout. The kitchen is truly the heart of the home, offering a stylish, functional space perfect for everyday family life, hosting guests, and an open concept to the family room. The spacious finished basement takes entertaining to the next level with an impressive man cave and versatile recreation space, ideal for a home theatre, games room, sports lounge, or a space for kids. Step outside and enjoy your own private backyard oasis, complete with a beautiful pergola, landscaped grounds, garden shed, and plenty of room to relax, entertain, and enjoy summer evenings. With no property directly behind, the backyard offers added privacy and openness that is increasingly hard to find. Everyday living is made easy with main-floor laundry and convenient direct access to the garage, while the private driveway provides parking for up to four vehicles. Location is outstanding! Walk to nearby schools and parks, while being just minutes from shopping, restaurants, transit, community amenities, and everything Bolton has to offer. This is more than just a house - it's a home that checks the boxes for today's family. With its spacious layout, large kitchen, finished basement, private backyard with no neighbours behind, ample parking, and amenities, opportunities like this don't come along often. Don't just drive by - book your private showing and come experience 111 Emily Carr Crescent for yourself. You'll want to see everything this exceptional home has to offer!
111 Emily Carr Cres, Caledon, Ontario, L7E 2L8 Canada
Information about the area within a 5-minute walk of this property.
Learn more about the neighbourhood and amenities around this home
Request Now This website may only be used by consumers that have a bona fide interest in the purchase, sale, or lease of real estate of the type being offered via the website. The data relating to real estate on this website comes in part from the MLS® Reciprocity program of the Toronto Real Estate Board. The data is deemed reliable but is not guaranteed to be accurate.