24 Wakely Blvd, Caledon, ON
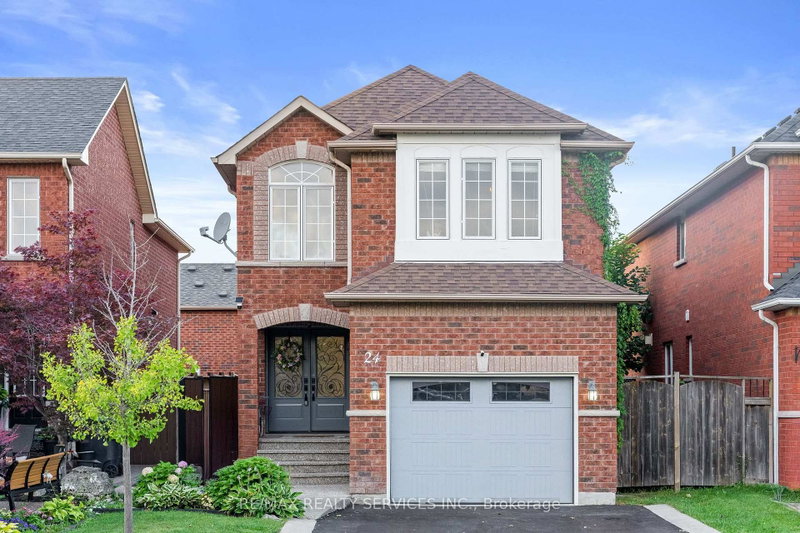
Welcome to 24 Wakely Blvd, a beautifully well-cared-for family home with 3+1 Bed ,4Bath offering approx. 2,539 sq. ft. of total living space in the highly sought-after Bolton West community. Featuring a double-door entry, 1.5-car garage and no sidewalk, this home offers the perfect combination of space, modern upgrades and family-friendly living. Step inside to a bright, completely carpet-free interior featuring smooth ceilings, pot lights and an inviting open-concept living and dining area enhanced by a stylish feature wall. The main floor also offers a cozy fireplace and an updated kitchen with a functional layout, ideal for everyday living and entertaining. An updated patio door leads to a good-sized backyard with a gazebo, perfect for outdoor dining and relaxing. Numerous upgrades completed over the last couple of years include a modern 5-piece primary ensuite (2019), front door & patio door(2020), pot lights (2020), furnace (2019), A/C (2025), driveway (2026), fireplace(2023), living-room feature wall(2018) and backyard gazebo(2024), Backyard Deck (2020), Fence (2021- left side) -showcasing true pride of ownership. Upstairs, the spacious primary bedroom offers a walk-in closet and upgraded 5-piece ensuite, while second-floor laundry adds everyday convenience. The finished basement with a full bathroom provides valuable additional living space for extended family, guests, recreation or a home office. Potential for a separate side entrance to the basement adds future flexibility. Family-friendly location with a park directly across from the home and school-bus service along the route. Conveniently located close to schools, parks, trails, shopping, restaurants and everyday amenities, with easy access to major commuter routes. A fantastic opportunity to own a well-maintained, thoughtfully upgraded and move-in-ready home in an established Bolton West neighbourhood where space, convenience and family lifestyle come together.
24 Wakely Blvd, Caledon, Ontario, L7E 2G9 Canada
Information about the area within a 5-minute walk of this property.
Learn more about the neighbourhood and amenities around this home
Request Now This website may only be used by consumers that have a bona fide interest in the purchase, sale, or lease of real estate of the type being offered via the website. The data relating to real estate on this website comes in part from the MLS® Reciprocity program of the Toronto Real Estate Board. The data is deemed reliable but is not guaranteed to be accurate.