20855 Shaws Creek Rd, Caledon, ON
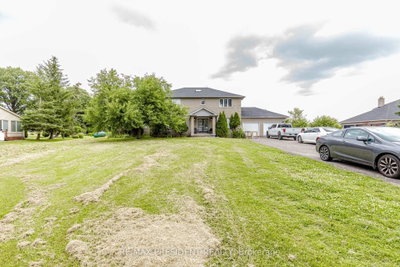
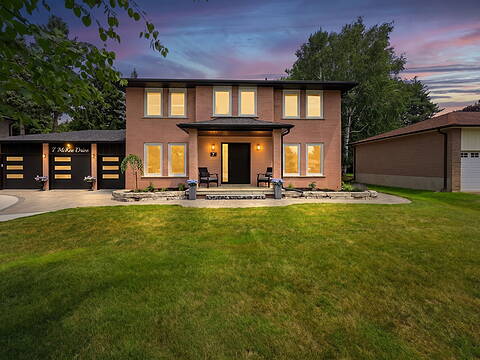
50 acres - Exceptional country farm and retreat in the Heart of Caledon. Set along picturesque Shaws Creek Road, this beautifully renovated country property blends timeless red brick farmhouse charm, including the wrap-around porch, with a thoughtfully designed equestrian facility, creating the ultimate live-work lifestyle. The inviting 1.5-storey home has been extensively updated while preserving its character, featuring hardwood flooring, bright, welcoming living spaces, and three spacious bedrooms designed for comfortable family living. Adding incredible versatility is the oversized three-car detached garage with a self-contained one-bedroom suite above, complete with a full kitchen and living room-ideal for extended family, guests or staff accommodations. Designed with horse enthusiasts and professionals in mind, the impressive equestrian facilities include a well-equipped main barn with 14 stalls, office, tack room, and feed room, complemented by a second barn offering an additional three stalls and dedicated tack area. The property features nine fenced paddocks and three professionally designed round pens, each serviced with frost-free water, while the centre round pen is equipped with automatic watering for added convenience and efficiency. This 50-acre parcel offers an outstanding combination of pasture, riding space, trails to enjoy, and open land, providing endless opportunities for boarding, training, breeding, or simply enjoying the peaceful country lifestyle. Located in one of Caledon's most sought-after rural settings, just a short drive to Orangeville, Erin, Georgetown, Brampton, and the GTA, this is a rare opportunity to own a turnkey equestrian property where exceptional facilities meet comfortable country living. A truly special offering for riders, trainers, hobby farmers, or anyone seeking the space, privacy, and beauty that only Caledon can provide.
20855 Shaws Creek Rd, Caledon, Ontario, L7K 1L7 Canada
Information about the area within a 5-minute walk of this property.
Learn more about the neighbourhood and amenities around this home
Request Now This website may only be used by consumers that have a bona fide interest in the purchase, sale, or lease of real estate of the type being offered via the website. The data relating to real estate on this website comes in part from the MLS® Reciprocity program of the Toronto Real Estate Board. The data is deemed reliable but is not guaranteed to be accurate.