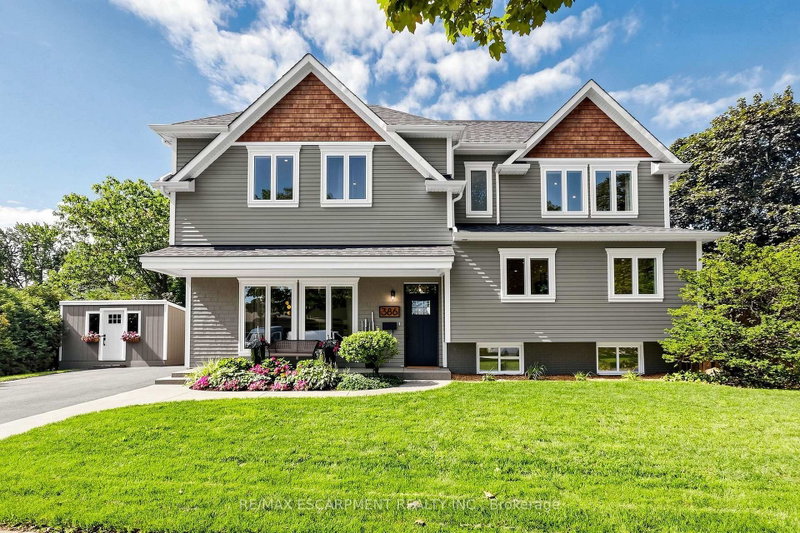

House for Sale in Burlington
386 Cosburn Cres, Burlington, ON
- 4 BEDS
- 4 BATHS
- Jump to Facts
- House for Sale in Burlington
Key Facts
- Listed By:
- RE/MAX ESCARPMENT REALTY INC.
Property Description
Welcome to 386 Cosburn Crescent, a stunning custom-built home completed in 2020, offering thoughtful design, spacious living, and incredible indoor-outdoor entertaining on a generous 115 x 70 ft lot. A covered front porch, double driveway, and beautifully appointed exterior create an inviting first impression. Step inside to soaring 10'10" ceilings, striking beam accents, updated hardwood flooring, and a welcoming living room with a fireplace. The open-concept kitchen features updated cabinetry and countertops, stainless steel appliances, and a spacious breakfast bar with seating, seamlessly connecting to the dining area and great room. Designed with both everyday living and entertaining in mind, the main level offers abundant natural light and impressive finishes throughout. The second level features a versatile office with the potential to create a 5th bedroom, an additional bedroom, a 2-piece bathroom, and a convenient laundry area with storage. The third level offers three spacious bedrooms, all with walk-in closets, including a large primary suite with a 5-piece ensuite featuring a double vanity, soaker tub, and glass-enclosed shower, plus a 5-piece shared bathroom. All four bathrooms feature heated floors for added comfort. The fully finished basement extends the living space with a generous recreation room and electric fireplace, a den, 2-piece bathroom, and plenty of storage. Notable features include a Nest thermostat, approximately 5-year-old furnace and A/C, sump pump with battery backup, and backflow preventer for added comfort and peace of mind. Outside, the backyard is designed for entertaining, complete with PVC decking, an outdoor kitchen, irrigation system, under-mount exterior lighting, and exterior security cameras. Ideally located close to shopping, amenities, parks, nature trails, and a well-regarded school district, this well-appointed home offers the perfect blend of style, space, comfort, and lifestyle.
Downloads & Media
Rooms
- TypeLevelDimensionsFlooring
- Great RoomMain14' 11" x 20' 4.8"Other
- Dining roomMain10' 4" x 10' 9.1"Other
- KitchenMain9' 8.1" x 10' 4"Other
- Home office2nd floor9' 10.5" x 12' 9.4"Other
- Bedroom2nd floor8' 11.8" x 9' 8.9"Other
- Laundry room2nd floor8' 5.1" x 9' 8.1"Other
- Bathroom2nd floor0' x 0'Other
- Other3rd floor14' 11" x 14' 9.1"Other
- Bathroom3rd floor0' x 0'Other
- Bedroom3rd floor12' 9.4" x 12' 9.4"Other
- Bedroom3rd floor11' 3.8" x 12' 9.4"Other
- Bathroom3rd floor0' x 0'Other
- Family roomLower11' 8.1" x 18' 9.1"Other
- BathroomLower0' x 0'Other
- DenLower8' 7.1" x 8' 11.8"Other
- UtilityBasement7' 6.1" x 20' 6"Other
- OtherBasement14' 2" x 20' 6"Other
Listing Agents
Request More Information
Request More Information
Location
386 Cosburn Cres, Burlington, Ontario, L7L 2W6 Canada
Around this property
Information about the area within a 5-minute walk of this property.
Request Neighbourhood Information
Learn more about the neighbourhood and amenities around this home
Request NowPayment Calculator
- $
- %$
- %
- Principal and Interest 0
- Property Taxes 0
- Strata / Condo Fees 0
Similar PropertiesSee All Similar Properties
 This website may only be used by consumers that have a bona fide interest in the purchase, sale, or lease of real estate of the type being offered via the website. The data relating to real estate on this website comes in part from the MLS® Reciprocity program of the Toronto Real Estate Board. The data is deemed reliable but is not guaranteed to be accurate.
¹The value refers to the total area of living space within a residential structure or the property lot size. All information regarding lot or house size is deemed reliable but not guaranteed and must be verified by the purchaser. Measurement definitions may vary by region.