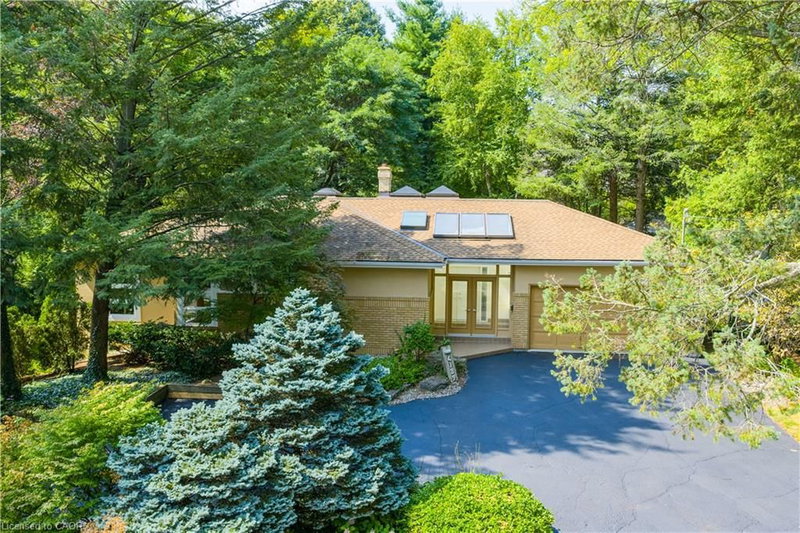

House for Sale in Burlington
4189 Inglewood Drive, Burlington, ON
- 3 BEDS
- 2+1 BATHS
- 2,408 sq.ft. Home
- Jump to Facts
- House for Sale in Burlington
Key Facts
- MLS® #: 40854234
- Property ID: SIRC3555666
- Property Type: Residential, Detached
- Living Area¹: 2,408 sq.ft.
- Bedrooms: 3
- Bathrooms: 2+1
- Parking Spaces: 8
- Listed By:
- Royal LePage Burloak Real Estate Services
Property Description
Set on one of south Burlington’s most beautiful and sought after streets, just steps from Lake Ontario, this exceptional 100’ x 157’ property offers a rare opportunity in an established and prestigious neighbourhood within the highly regarded Tuck School district. Surrounded by mature trees and impressive multi million dollar homes, the setting provides an incredible canvas to renovate, reimagine, or build a custom residence. The existing brick and stucco bungalow offers over 2,400 sq. ft. of living space with 3 bedrooms, 2.5 baths, generous principal rooms, vaulted ceilings, skylights, a double garage and circular driveway. Recent improvements include new windows and 200-amp electrical service. Whether you’re looking to transform the existing home or take advantage of the impressive lot to create something entirely new, this is an outstanding opportunity to put down roots in one of Burlington’s most coveted lakeside neighbourhoods.
Rooms
- TypeLevelDimensionsFlooring
- BedroomMain11' 10.9" x 13' 1.8"Other
- Recreation RoomBasement11' 8.1" x 33' 7.9"Other
- UtilityBasement8' 5.1" x 10' 11.8"Other
- BedroomMain10' 8.6" x 12' 11.9"Other
- Laundry roomMain6' 11.8" x 7' 4.9"Other
- Dining roomMain10' 2" x 11' 8.1"Other
- StorageBasement6' 8.3" x 9' 6.9"Other
- Exercise RoomBasement11' 10.9" x 14' 8.9"Other
- Home officeMain8' 2" x 10' 7.1"Other
- Primary bedroomMain16' 6" x 17' 10.1"Other
- KitchenMain12' 9.9" x 14' 11.9"Other
- Living roomMain18' 11.9" x 23' 3.1"Other
Listing Agents
Request More Information
Request More Information
Location
4189 Inglewood Drive, Burlington, Ontario, L7L 1E3 Canada
Around this property
Information about the area within a 5-minute walk of this property.
Request Neighbourhood Information
Learn more about the neighbourhood and amenities around this home
Request NowPayment Calculator
- $
- %$
- %
- Principal and Interest 0
- Property Taxes 0
- Strata / Condo Fees 0
Similar PropertiesSee All Similar Properties
 The IDX information is exclusively for consumers personal, non-commercial use and may not be used for any purpose other than to identify prospective properties consumers may be interested in purchasing. Information deemed reliable, but not guaranteed. Copyright 2022 Information Technology Systems Ontario, Inc.
¹The value refers to the total area of living space within a residential structure or the property lot size. All information regarding lot or house size is deemed reliable but not guaranteed and must be verified by the purchaser. Measurement definitions may vary by region.