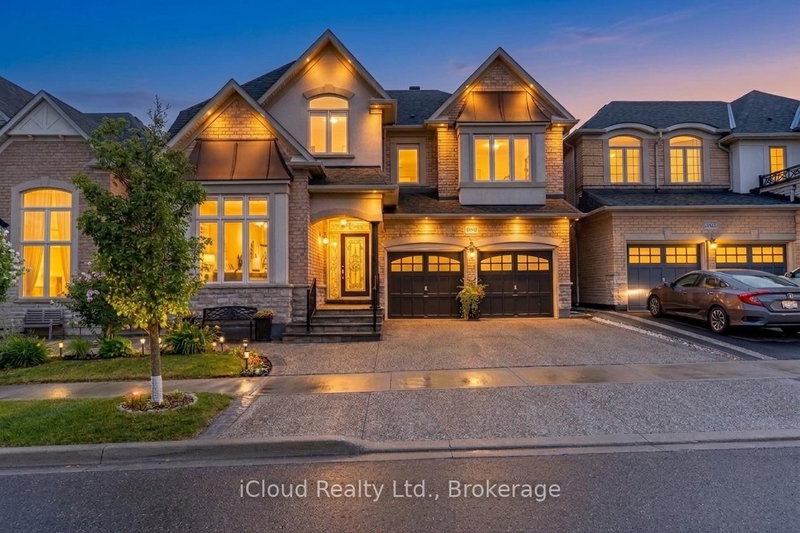

House for Sale in Burlington
3340 Ferris St, Burlington, ON
- 5+1 BEDS
- 6 BATHS
- Jump to Facts
- House for Sale in Burlington
Key Facts
- Listed By:
- iCloud Realty Ltd.
Property Description
Embrace A Life Of Luxury W/ This Elegant Sun Filled 5+1 Br & 6 Wr Detached Home Located In The Highly Popular "Alton Village Community".This Sundial Built OVER 4000SQFT LIVING SPACE Home Boasts Luxury At Every Turn With Entry You Are Greeted By High Ceilings, Immediately Setting A Tone Of Grandeur And Spaciousness. The Interior Is Impeccably Designed With Hardwood Flooring & Pot Lights, Living Space With High Ceiling, Family Room Is A Stunning With Fireplace, Adding Warmth And Ambiance. Seperate Dining Areas For Large Gatherings. Chefs Gourmet Kitchen Equipped With S/S Appliances, Custom Backsplash, Tall Cabinets & Pot Lights. DEN On Main Floor Can Be Used As Office Or Separate Bedroom For Elderly People. This Home Continues To Impress With Its Luxurious Features And Thoughtful Design. The Master Suite Is A True Retreat With A Spacious Layout, An 5 Pc Ensuite Bathroom, His/Her Closet, Offering Both Comfort And Convenience. Additionally, There Are Four Other Generously Sized Bedrooms On The Second Level, Each With Ample Closet Space, Ensuring That Everyone In The Household Has Their Own Private Haven. With Two Other Full Washrooms On This Level. The Professionally FINISHED BASEMENT Adds Significant Value To The Home Featuring ONE Bedroom, A Great Room Area, Full Size Kitchen, Pot Lights & 1.5 Washrooms, Creating An Ideal Space For Entertaining Guests, Relaxing With Family Or Extra Income By Renting.
Rooms
- TypeLevelDimensionsFlooring
- Living roomMain10' 7.8" x 12' 11.9"Other
- Dining roomMain11' 5" x 14' 11.9"Other
- Family roomMain14' 9.5" x 16' 1.2"Other
- Breakfast RoomMain10' 7.8" x 12' 9.4"Other
- KitchenMain8' 7.1" x 12' 9.4"Other
- DenMain8' 11.8" x 10' 11.8"Other
- Broadloom2nd floor14' 9.5" x 18' 1.4"Other
- Bedroom2nd floor10' 11.8" x 12' 9.4"Other
- Bedroom2nd floor10' 9.5" x 12' 9.4"Other
- Bedroom2nd floor11' 5" x 1' 2"Other
- Bedroom2nd floor11' 7.3" x 12' 11.9"Other
- Great RoomBasement14' 11.9" x 20' 1.5"Other
- BedroomBasement10' 7.8" x 10' 11.8"Other
- KitchenBasement12' 9.4" x 14' 11.9"Other
Listing Agents
Request More Information
Request More Information
Location
3340 Ferris St, Burlington, Ontario, L7M 0J8 Canada
Around this property
Information about the area within a 5-minute walk of this property.
Request Neighbourhood Information
Learn more about the neighbourhood and amenities around this home
Request NowPayment Calculator
- $
- %$
- %
- Principal and Interest 0
- Property Taxes 0
- Strata / Condo Fees 0
 This website may only be used by consumers that have a bona fide interest in the purchase, sale, or lease of real estate of the type being offered via the website. The data relating to real estate on this website comes in part from the MLS® Reciprocity program of the Toronto Real Estate Board. The data is deemed reliable but is not guaranteed to be accurate.
¹The value refers to the total area of living space within a residential structure or the property lot size. All information regarding lot or house size is deemed reliable but not guaranteed and must be verified by the purchaser. Measurement definitions may vary by region.