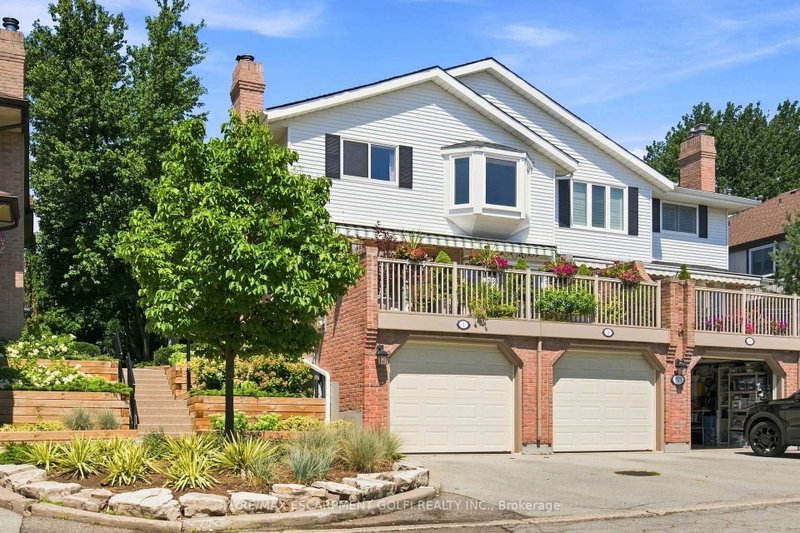

Condo / Apartment for Sale in Burlington
1503 Upper Middle Rd #1, Burlington, ON
- 3 BEDS
- 4 BATHS
- Jump to Facts
- Condo / Apartment for Sale in Burlington
Key Facts
- MLS® #: W13645636
- Property ID: SIRC3544996
- Property Type: Residential, Condo
- Living Area¹: 1200-1399 sq.ft.
- Bedrooms: 3
- Bathrooms: 4
- Approximate Age: 31-50 years
- Parking Spaces: 2
- Title: Condominium/Strata
- Listed By:
- RE/MAX ESCARPMENT GOLFI REALTY INC.
Property Description
Welcome to Nelson Heights, a highly desirable community in Burlington's sought-after Tyandaga neighbourhood, ideally located at 1503 Upper Middle Road. This established enclave offers an exceptional lifestyle with easy access to major highways, making commuting throughout the GTA a breeze. Enjoy nearby shopping, restaurants, everyday amenities, and several beautiful golf courses, while scenic walking trails and green spaces are just a short stroll from your doorstep. This beautifully updated end-unit townhouse combines modern finishes with a functional, family-friendly layout. The bright, open-concept main floor features spacious living and dining areas that flow seamlessly into the stylish eat-in kitchen, complete with an L-shaped quartz countertop and contemporary finishes. Sliding doors lead to a large, private balcony with a retractable awning-an ideal setting for morning coffee, outdoor dining, or relaxing in the shade. Upstairs, you'll find a generous primary bedroom with its own full ensuite bathroom, along with a second full bathroom to serve the additional bedrooms. The lower level offers a warm and inviting family room, a convenient 3-piece bathroom, and direct access to the attached garage, providing flexible living space for family and guests. Residents also enjoy exclusive access to the community's private outdoor swimming pool and tennis court, offering convenient recreational amenities just steps from home. With its extensive 2022 upgrades, premium end-unit location, exceptional community amenities, and convenient access to everything Burlington has to offer, this move-in-ready home is an outstanding opportunity.
Rooms
- TypeLevelDimensionsFlooring
- FoyerMain3' 10" x 5' 10"Other
- Dining roomMain10' 2.8" x 11' 3.8"Other
- Living roomMain10' 7.9" x 15' 1.8"Other
- KitchenMain10' 11.1" x 12' 2.8"Other
- Other2nd floor10' 7.1" x 16' 6.8"Other
- Bedroom2nd floor8' 2.8" x 11' 6.9"Other
- Bedroom2nd floor8' 5.9" x 8' 6.3"Other
- Recreation RoomBasement14' 2.8" x 20' 6"Other
Listing Agents
Request More Information
Request More Information
Location
1503 Upper Middle Rd #1, Burlington, Ontario, L7P 4M5 Canada
Around this property
Information about the area within a 5-minute walk of this property.
Request Neighbourhood Information
Learn more about the neighbourhood and amenities around this home
Request NowPayment Calculator
- $
- %$
- %
- Principal and Interest 0
- Property Taxes 0
- Strata / Condo Fees 0
Similar PropertiesSee All Similar Properties
 This website may only be used by consumers that have a bona fide interest in the purchase, sale, or lease of real estate of the type being offered via the website. The data relating to real estate on this website comes in part from the MLS® Reciprocity program of the Toronto Real Estate Board. The data is deemed reliable but is not guaranteed to be accurate.
¹The value refers to the total area of living space within a residential structure or the property lot size. All information regarding lot or house size is deemed reliable but not guaranteed and must be verified by the purchaser. Measurement definitions may vary by region.