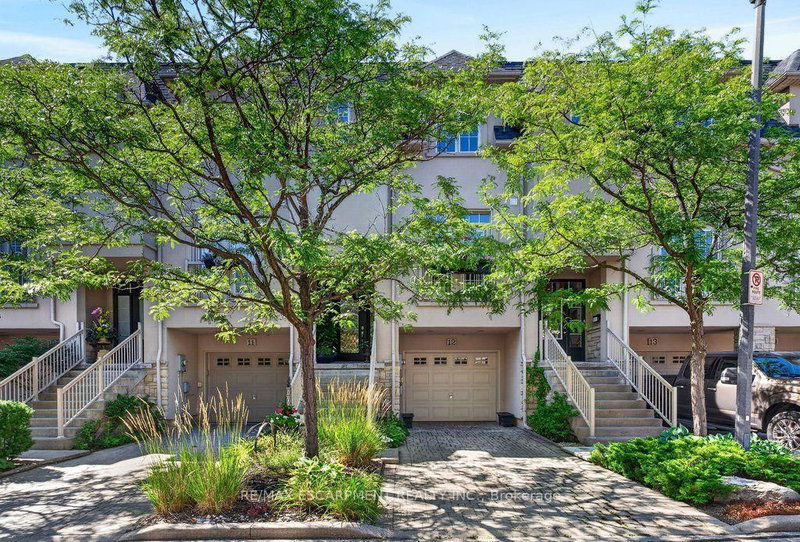

Townhouse / Attached for Sale in Burlington
1335 Ontario St #12, Burlington, ON
- 2 BEDS
- 4 BATHS
- Jump to Facts
- Townhouse / Attached for Sale in Burlington
Key Facts
- Listed By:
- RE/MAX ESCARPMENT REALTY INC.
Property Description
Beautifully updated freehold townhome in a quiet, exclusive complex in prime downtown core location! Just steps to the lake, waterfront park, downtown shops and restaurants, Performing Arts Centre, hospital, GO station and highway access! Three levels of above grade living space with 2,368 sq.ft. of high-quality finishes! The open concept main level features a gorgeous custom kitchen/living room with quartz countertops, smoked mirror backsplash, island, cozy breakfast nook, gas fireplace, built-in bookshelves and a walk-out to a private deck with gazebo. A charming powder room and a separate dining room, which is currently setup as a den/family room complete the stunning main level. The upper level is highlighted by the primary bedroom with built-in wardrobes, walk-in closet and 5-piece ensuite and also features a second bedroom, an office, an additional 4-piece bathroom and a laundry! Additional features and finishes include 9' ceilings, engineered hardwood floors, crown moulding, pot lighting, California shutters, and a fully finished lower level with electric fireplace, 3-piece bathroom, inside entry from the single garage and a walk-out to a spacious covered patio! Small road fee includes roadway snow removal and lawn maintenance.
Downloads & Media
Rooms
- TypeLevelDimensionsFlooring
- BathroomMain5' 4.1" x 4' 8.2"Other
- Dining roomMain14' 5.6" x 10' 10.3"Other
- FoyerMain5' 11.2" x 7' 2.2"Other
- KitchenMain13' 3.8" x 18' 5.2"Other
- Living roomMain11' 5.4" x 18' 2.1"Other
- Bathroom2nd floor7' 3.7" x 7' 3.7"Other
- Bathroom2nd floor9' 11.6" x 9' 10.8"Other
- Bedroom2nd floor11' 11.3" x 11' 5.4"Other
- Home office2nd floor8' 4.3" x 6' 5.1"Other
- Other2nd floor23' 3.9" x 18' 5.6"Other
- BathroomLower7' 2.5" x 6' 3.5"Other
- Family roomLower19' 5.8" x 18' 4.8"Other
- UtilityLower4' 7.9" x 7' 10.3"Other
Listing Agents
Request More Information
Request More Information
Location
1335 Ontario St #12, Burlington, Ontario, L7S 1E9 Canada
Around this property
Information about the area within a 5-minute walk of this property.
Request Neighbourhood Information
Learn more about the neighbourhood and amenities around this home
Request NowPayment Calculator
- $
- %$
- %
- Principal and Interest 0
- Property Taxes 0
- Strata / Condo Fees 0
Similar PropertiesSee All Similar Properties
 This website may only be used by consumers that have a bona fide interest in the purchase, sale, or lease of real estate of the type being offered via the website. The data relating to real estate on this website comes in part from the MLS® Reciprocity program of the Toronto Real Estate Board. The data is deemed reliable but is not guaranteed to be accurate.
¹The value refers to the total area of living space within a residential structure or the property lot size. All information regarding lot or house size is deemed reliable but not guaranteed and must be verified by the purchaser. Measurement definitions may vary by region.